
Import Steel Structure from China
The Engineering and Procurement Guide to Import Steel Structure from China
Volatile domestic steel prices and chronic shortages of skilled local welders are squeezing project margins across the global construction sector. EPC contractors, industrial developers, and warehouse investors require predictable costs and fixed project timelines.
Procuring structural steel locally often means dealing with multiple middlemen, limited fabrication capacities, and unpredictable delivery schedules. By taking control of your supply chain and deciding to import steel structure from China directly, you access the world’s most concentrated hub of raw steel production and automated CNC fabrication.
This guide outlines the practical engineering, quality control, and logistical frameworks required to successfully execute international steel building projects. The insights provided here come from executing hundreds of commercial steel buildings, aircraft hangars, and logistics warehouses across Latin America, the Middle East, Africa, and Oceania.
Why Global Buyers Import Steel Structures from China
The decision to procure internationally is driven by project economics and scalability. China produces over half of the world’s raw steel. This massive domestic capacity means export manufacturers purchase raw material coils and H-beams at prices completely insulated from the localized supply shocks experienced in markets like Australia, Chile, or Kenya.
Factory automation has replaced manual fabrication. Modern Chinese export facilities utilize highly advanced CNC drilling lines, automated submerged arc welding (SAW) machines, and laser cutting technology. You are not simply buying steel by the ton; you are buying a fully engineered, pre-punched, and pre-painted erection kit that eliminates hot work (welding) at your job site.
Direct Chinese Factory vs. Local Fabricator
| Evaluation Metric | Local Fabricator | Direct Chinese Manufacturer |
| Material Cost | High (Subject to local import tariffs and distributor margins) | Base mill price (Economy of scale) |
| Fabrication Speed | Limited by manual labor and workshop size | Automated production lines outputting 5,000+ tons/month |
| Site Assembly | Often requires on-site cutting and welding | 100% bolted connections; zero on-site welding |
| Design Capabilities | Basic drafting | Full 3D Tekla detailing, seismic & wind load simulation |
| Waste Material | High off-cut waste paid by the buyer | Zero waste; you pay only for net structural weight |
How to Select a Reliable Chinese Manufacturer
The export market is crowded with trading companies posing as factories. A trading company adds a 10% to 15% markup and, critically, strips you of direct communication with the structural engineers. When a column base plate does not align with your concrete foundation anchor bolts, a trading company cannot resolve the issue quickly.
To filter out intermediaries, apply this supplier evaluation framework:
| Verification Step | What to Demand | Red Flags indicating a Trading Company |
| Business License | Check the “Business Scope”. It must explicitly state “Manufacturing” or “Fabrication”. | Scope only lists “Sales”, “Trading”, or “Technology Import/Export”. |
| Factory Location | Request a live video tour of the production floor via WhatsApp or WeChat. | Refusal to show live video; offices located in downtown high-rises far from industrial zones. |
| Engineering Team | Request a direct technical meeting with their structural detailers. | Salesperson refuses to connect you with engineers or acts as a constant middleman for basic technical questions. |
| Certifications | Ask for ISO 9001, CE (EN 1090), or CWB certificates registered exactly under the company’s name. | Certificates are blurred, expired, or registered to a different manufacturing entity. |
Quality Control Process and Factory Certifications
International construction demands rigorous quality assurance. A missing weld penetration or a misaligned bolt hole discovered on a job site in South Africa or Panama can stall a project for weeks.
Professional export factories implement a closed-loop quality control system. Raw steel plates are subjected to chemical composition analysis before entering the cutting line. Once the primary columns and beams are welded, non-destructive testing (NDT) is mandatory. We utilize Ultrasonic Testing (UT) to check for internal flaws within full-penetration welds and Penetrant Testing (PT) to detect surface micro-cracking.
Certifications are the baseline of trust. ISO 9001 dictates the management of the production process. CE marking (EN 1090 execution classes) is legally required for the European market and highly respected in the Middle East. For the Canadian and North American markets, CWB (Canadian Welding Bureau) certification proves the facility’s welders and procedures meet stringent code requirements.
Engineering Design Support: Beyond Basic Fabrication
We do not supply off-the-shelf buildings. Every industrial steel building is subjected to a unique set of environmental and operational loads. When you provide your architectural concept, our engineering department converts it into a structural reality using Tekla Structures and PKPM software.
Material Specifications: Q235 vs. Q355 Steel
The foundation of your building’s integrity relies on correct material selection. We predominantly utilize two steel grades according to Chinese national standards, which easily map to international equivalents:
Q235 (Yield Strength 235 MPa): Equivalent to ASTM A36 or EN S235. Used for secondary framing structures, web plates in lightly loaded areas, purlins, and wall girts.
Q355 (Yield Strength 355 MPa): Equivalent to ASTM A572 Grade 50 or EN S355. This is the mandatory standard for primary structural members—main columns, roof beams, and crane brackets. Its high yield strength allows for smaller cross-sections, reducing the overall weight and shipping cost of your building.
Designing for Environmental Loads
A logistics warehouse in the UAE requires vastly different engineering than an aircraft hangar in New Zealand. We calculate structural frame dimensions based strictly on your local conditions:
Wind Load: Crucial for coastal regions. We design for hurricane-force wind speeds, adjusting the bracing systems and column spacing accordingly.
Snow Load: Roof pitch and purlin spacing are engineered to prevent roof collapse under heavy snow accumulation.
Seismic Design: In earthquake-prone zones, buildings must absorb energy. We engineer moment-resisting frames with specific ductility requirements to ensure structural integrity during ground acceleration.
Crane Systems: Heavy industrial workshops often require overhead bridge cranes (5-ton to 50-ton capacities). We engineer the specific runway beams, brackets, and column reinforcements to handle the dynamic braking and lifting forces of the crane.
Pre-Engineered Buildings (PEB) vs. Traditional Steel Building
| Feature | Pre-Engineered Building (PEB) | Traditional Rolled Steel |
| Profile Type | Built-up H-sections (Tapered) | Standard Hot-Rolled I-beams |
| Weight Efficiency | High. Steel is thicker only where stress is highest. | Low. Uniform thickness across the entire beam wastes material. |
| Cost | 15-20% lower overall structural cost. | Higher due to redundant steel weight. |
| Foundation Impact | Lighter building requires smaller, cheaper concrete foundations. | Heavy dead-load requires massive foundation footings. |
Production Capacity and Manufacturing Tolerances
Executing a 20,000 square meter government procurement project requires immense manufacturing throughput. High-tier factories maintain stock of thousands of tons of raw coils and plates.
Production tolerances are strictly monitored. Columns and beams must conform to maximum allowable deviations in length, camber, and sweep. Connection details—the exact placement of splice plates and bolt holes—are cut via CNC plasma routers. A deviation of just 2mm in a bolt hole pattern can prevent assembly on site. Automated production guarantees that column A will connect perfectly to beam B, thousands of miles away from the factory.
Anti-Corrosion Protection: Surface Treatment
Corrosion is the enemy of steel. The surface treatment applied in the factory dictates the lifespan of your investment.
Hot Dip Galvanized vs. Painted Steel
| Protection Method | Application Process | Best Use Case | Cost Profile |
| Standard Primer & Enamel | Spray application over wire-brushed steel. | Dry indoor environments. Short-term temporary structures. | Lowest |
| Epoxy Zinc-Rich Paint | Shot-blasting to Sa2.5, followed by heavy micron epoxy layers. | Standard industrial warehouses, manufacturing plants. | Moderate |
| Hot-Dip Galvanizing (HDG) | Submersion in molten zinc at 450°C. Total encapsulation. | Corrosive environments, livestock buildings, coastal zones, chemical plants. | Highest initial cost, lowest maintenance cost. |
Packaging Standards and Container Loading Optimization
Shipping steel across oceans is complex. If a supplier quotes an unbelievably low FOB price, they are likely cutting corners on packaging and container loading optimization, which will cause your ocean freight costs to skyrocket.
You cannot simply throw steel beams into a box. At our facility, loading is a planned engineering task.
Heavy primary columns are loaded at the bottom, securely strapped with steel wire to the container’s lashing rings to prevent shifting during heavy seas.
Roof panels and sandwich panels are packed in steel pallets to prevent edge crushing.
Nuts, bolts, and small accessories are boxed, palletized, and strictly itemized against the packing list.
We utilize 3D simulation software to calculate how to fit the maximum tonnage into 40-foot High Cube (40HQ) or Open Top (OT) containers. Optimizing space means you pay for fewer containers, drastically reducing your landed cost.
Shipping Methods and Export Logistics
Navigating incoterms determines who holds the risk during transit. For commercial buyers importing steel structure from China, the two most common terms are FOB and CIF.
FOB vs CIF Comparison
| Term | Meaning | Buyer Responsibility | Factory Responsibility | Best For |
| FOB | Free On Board | Ocean freight, insurance, import customs, local delivery. | Manufacturing, export customs clearance, loading onto the vessel at Chinese port (e.g., Qingdao). | Experienced buyers with strong freight forwarder relationships. |
| CIF | Cost, Insurance, Freight | Import customs clearance, unloading at destination port, local delivery. | Manufacturing, export clearance, ocean freight to destination port, marine insurance. | Buyers who want the factory to handle international logistics. |
Essential Shipping Documents
Clearing your steel building through your local customs authority requires a flawless documentation package. Discrepancies here cause port storage fees to accumulate rapidly. We provide:
Commercial Invoice (CI): Detailing the transaction value.
Packing List (PL): A granular breakdown of every component, matched to container numbers.
Bill of Lading (BL): The official title of the goods issued by the shipping line.
Certificate of Origin (CO): Crucial for applying for reduced import tariffs in countries with Free Trade Agreements with China (e.g., Chile, Peru, Australia).
Mill Test Certificates (MTC): Proof of raw steel chemical and physical properties.
Regional Engineering Considerations for Global Markets
Importing successfully means the Chinese factory must understand your local environment and building codes. We adapt our designs based on the destination:
Latin America (Mexico, Guatemala, Chile, Peru, Colombia, Ecuador): The Pacific Ring of Fire demands stringent seismic engineering. We design high-ductility moment frames capable of absorbing earthquake shocks. For the Caribbean coast of Mexico or Panama, high-grade wind bracing is implemented to withstand hurricane forces. We routinely route shipments through major hubs like Manzanillo, Callao, or Valparaíso.
South America (Argentina, Uruguay, Dominican Republic): Agricultural investors in Argentina and Uruguay frequently import our wide-span grain storage and livestock buildings. We utilize hot-dip galvanized secondary framing to resist the corrosive effects of agricultural environments. For the Dominican Republic, cyclonic wind load engineering dictates heavy column base anchors.
Middle East (Saudi Arabia, UAE, Qatar): Extreme ambient temperatures and coastal humidity create severe corrosion risks. Projects in Dubai or Riyadh require polyurethane (PU) sandwich panels for superior thermal insulation to reduce HVAC costs, paired with heavy epoxy paint systems or full hot-dip galvanizing for the primary steel.
Africa (Kenya, Tanzania, Nigeria, South Africa): Infrastructure projects require robust, easy-to-assemble structures due to varying levels of local equipment availability. We focus on 100% bolted connections, eliminating the need for specialized site welding. Logistics are optimized for delivery to Mombasa, Dar es Salaam, Lagos, or Durban, ensuring container weights align with local road transport regulations.
Oceania (Australia, New Zealand): Compliance is everything. Australia and New Zealand enforce incredibly strict structural and welding codes (AS/NZS standards). Buyers here import steel structures from China to offset extremely high local labor costs. We provide comprehensive QA/QC documentation and employ certified welders to ensure rapid local building approvals.
Installation Support: From Port to Site
The factory’s job does not end when the ship leaves the port. Proper installation support is what turns a pile of steel into a profitable asset.
We provide a comprehensive set of Shop Drawings and Erection Plans. These 3D isometric drawings and 2D layouts label every single piece of steel. Column C1 connects to Beam B4 using Bolt Set 12.
For complex industrial plants, we dispatch technical supervisors to your job site. They do not perform the manual labor; they guide your local construction company, interpret the erection drawings, and ensure the assembly sequence is safe and efficient.
Common Mistakes Buyers Make When Importing
Focusing Solely on Price per Ton: An abnormally low price often means the factory under-engineered the building (using thinner steel), risking structural failure, or they plan to use cheap, thin paint that will rust within a year.
Ignoring Foundation Coordination: Steel columns must mate perfectly with the concrete foundation. Delaying the review of anchor bolt plans will cause major site delays. We ship anchor bolts in advance via LCL (Less than Container Load) so you can pour concrete while the main building is still on the ocean.
Incomplete Load Information: Failing to inform the factory about a future 10-ton overhead crane or roof-mounted solar panels will result in an under-designed roof system.
Strategies to Reduce Overall Project Cost
Standardize Dimensions: Use standard Bay Spacing (the distance between columns, typically 6m to 8m). Custom bay spacing forces custom purlin cuts and increases manufacturing time.
Optimize Eaves Height: Design the height based exactly on your racking systems or crane clearance requirements. Every unnecessary meter of height adds significant wind load area, forcing the use of heavier steel columns.
Combine Shipments: Consolidate your building materials. We often load windows, rolling shutter doors, insulation, and even warehouse lighting into the same containers as the steel, acting as a single-source procurement hub.
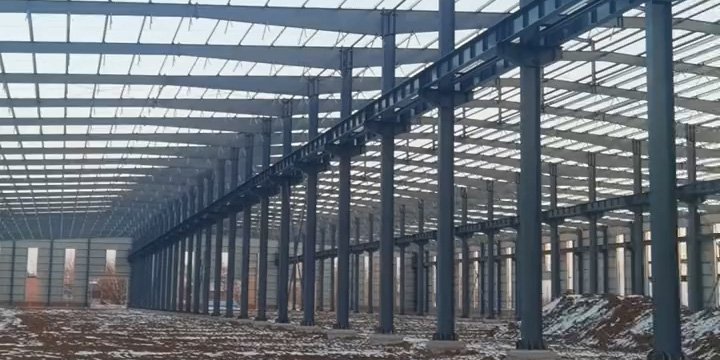
Case Study: Heavy Industrial Workshop in Severe Winter Conditions
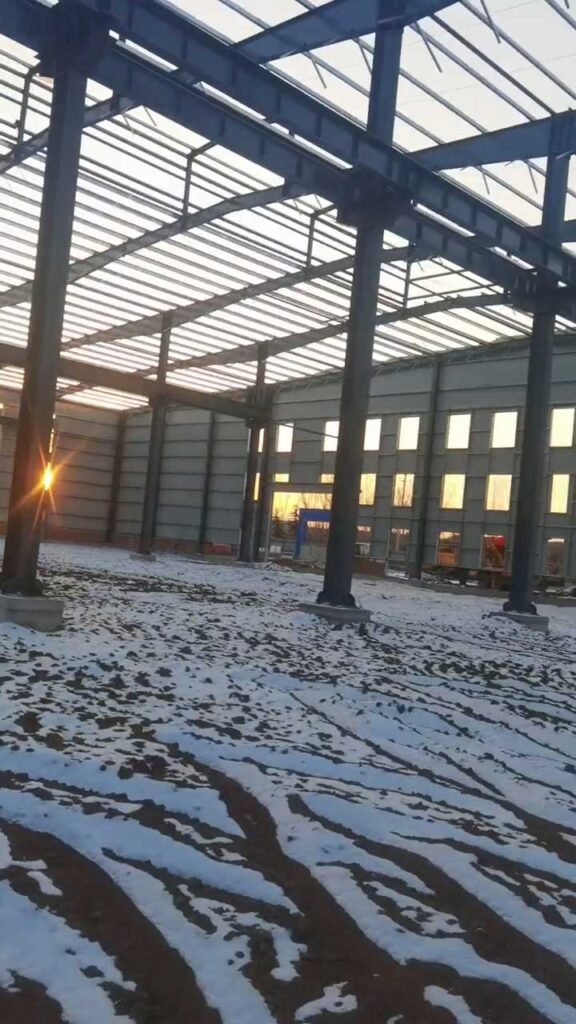
To illustrate the practical application of our engineering and fabrication processes, review the site progress of a recent heavy industrial workshop.
This facility required massive clear spans to accommodate heavy manufacturing equipment. Notice the integrated crane brackets welded directly onto the primary columns. These connections were CNC-machined and submerged-arc welded in our facility, subjected to full ultrasonic testing prior to dispatch.
The roof system relies on heavily galvanized C and Z purlins. The spacing between these purlins was calculated specifically to withstand the extreme snow loads characteristic of the client’s region.
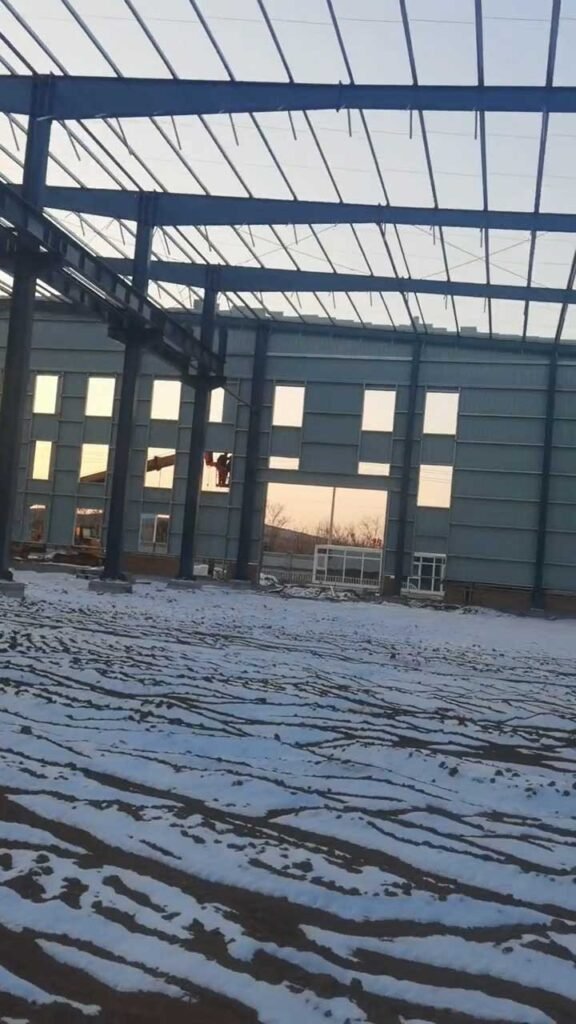
Site assembly continued straight through the winter. Because the system is 100% bolted, the EPC contractor was not delayed by the inability to perform site welding in sub-zero temperatures. Erection is simply a matter of craning the pieces into position and applying torque to the high-strength bolts.
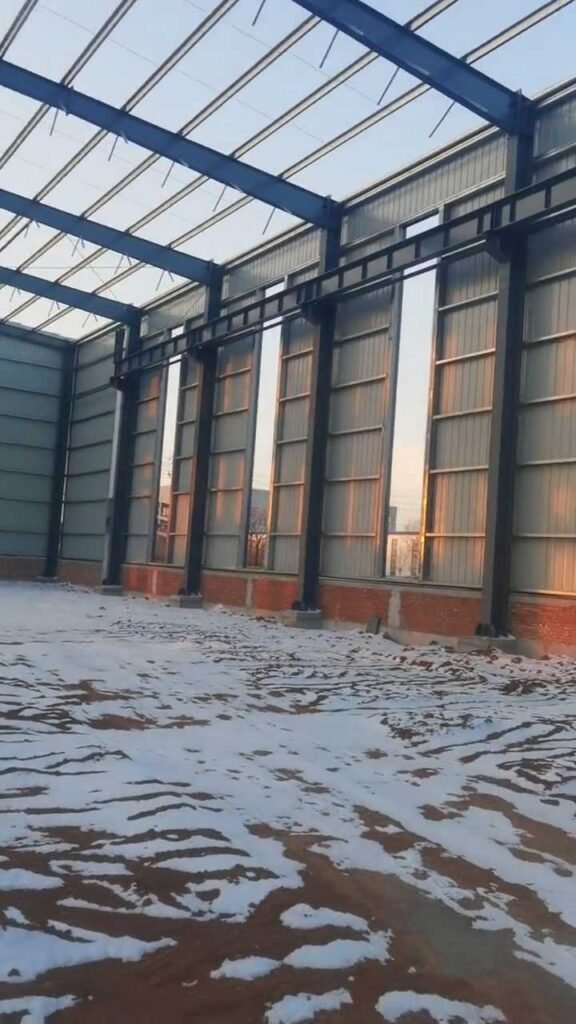
Secondary framing determines the functionality of the building envelope. Here, the wall girts have been installed with pre-engineered openings for large industrial windows and rolling doors, perfectly aligned to accept the exterior cladding.
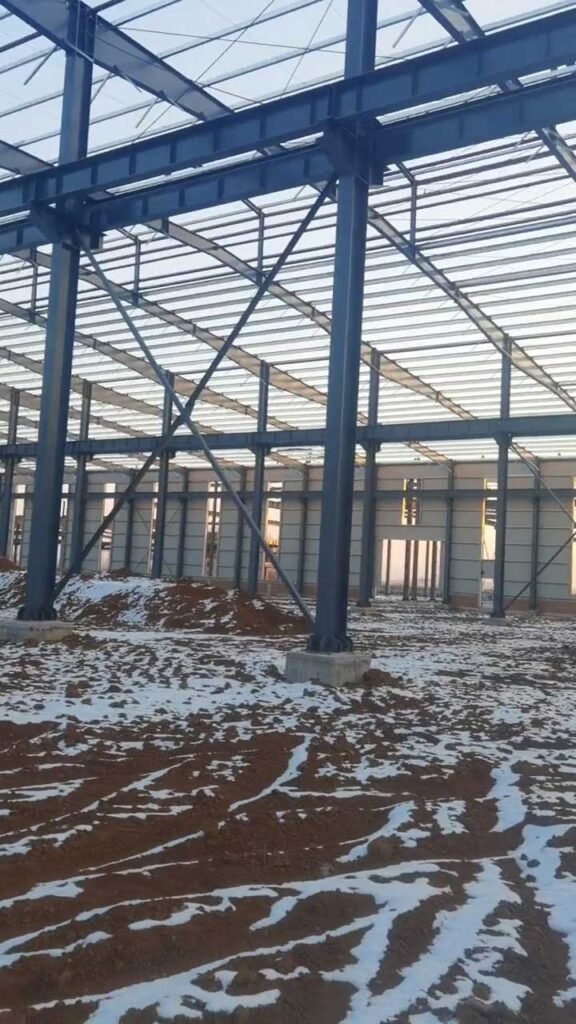
This close-up demonstrates the precision of factory fabrication. The connection plates on the primary column align perfectly with the secondary steel, connected via galvanized high-strength bolts. This level of precision eliminates job-site modifications and accelerates the project schedule.
Frequently Asked Questions (FAQ)
1. Do I need an import license to buy steel buildings from China? In most countries, any registered commercial business can act as the importer of record. You will typically work with a local customs broker who handles the specific import declarations and tariff payments on your behalf.
2. Can you manufacture based on my local architect’s drawings? Yes. You provide the architectural layout, and our structural engineers will translate it into a steel structural model, calculate the loads based on your local building codes, and output the manufacturing shop drawings.
3. What happens if components are damaged or missing upon arrival? We operate with a strict barcode packing system to prevent missing parts. We also include a 3% to 5% surplus of all bolts and small accessories. If a major component is damaged due to shipping, our marine insurance covers the loss, and we expedite a replacement via air freight or priority LCL.
4. How do you fit a 12-meter structural column into a shipping container? Standard 40HQ containers have an internal length of 12.03 meters. We design column splices at logical engineering points to ensure pieces fit comfortably within 11.8 meters, allowing for safe forklift or crane extraction at your site.
5. What is the typical lead time for a 5,000 sqm warehouse? Once you approve the final shop drawings, manufacturing typically takes 3 to 5 weeks. Ocean freight transit times vary (e.g., 15-20 days to the Middle East, 30-40 days to Latin America).
6. Are the buildings completely bolted, or is site welding required? Our standard export design is 100% bolted. Primary connections utilize high-strength friction-grip bolts (e.g., Grade 10.9), and secondary connections use Grade 4.8 or 8.8 bolts. Site welding is strictly avoided to maintain the integrity of the anti-corrosion paint and speed up assembly.
7. How do you handle foundation design? While we design the steel structure above ground, the concrete foundation must be designed by your local civil engineer based on local soil test reports. We provide the precise column reaction forces (axial, shear, and bending moments) so your engineer can design the appropriate footings.
8. Can I inspect the goods before I pay the final balance? Absolutely. We encourage clients to hire international third-party inspection agencies like SGS, TUV, or Bureau Veritas to conduct pre-shipment inspections (PSI) at our factory before container loading.
9. What payment terms do export factories accept? Standard commercial terms are 30% T/T (Telegraphic Transfer) deposit to commence engineering and raw material procurement, and 70% T/T balance before shipment, post-inspection. For very large government or corporate projects, Irrevocable Letters of Credit (L/C) at sight are accepted.
10. Do you supply sandwich panels and insulation as well? Yes. We supply the complete building envelope, including EPS, Fiberglass, Rockwool, or Polyurethane (PU) sandwich panels, along with skylights, ventilators, gutters, and downpipes.
11. Is Chinese Q355 steel acceptable under US or European codes? Yes. The mechanical properties of Q355 closely mirror ASTM A572 Gr 50 and EN 10025 S355. We provide Mill Test Certificates verifying the yield strength, tensile strength, and elongation limits to satisfy your local engineers.
12. How do you protect the steel from rusting during ocean transit? For painted structures, we ensure the paint is fully cured before packing. Components are separated by wooden dunnage to prevent steel-to-steel friction. For highly sensitive parts or long transits, we use moisture-absorbing desiccants inside the containers.
13. What is the lifespan of a pre-engineered steel building? With appropriate surface treatment (like HDG) and standard maintenance, the primary structural steel is designed to last 50 years or more. Cladding and roof panels may require replacement after 20-30 years depending on environmental exposure.
14. Can the building be expanded in the future? Yes. PEB structures are modular. If you anticipate future expansion, inform us during the design phase. We will engineer the end-wall columns as expandable rigid frames, allowing you to easily unbolt the wall panels and add new structural bays later.
15. Do I need heavy cranes to unload the containers? Depending on the size of your building, primary columns can weigh several tons. You will require a heavy-duty forklift (minimum 5-ton capacity) or a mobile crane to safely drag and lift the steel bundles out of the containers upon arrival at your site.
Take Control of Your Construction Supply Chain
Relying on local fabrication limits your growth and exposes your projects to unnecessary cost overruns. By shifting your procurement strategy to import steel structure from China, you leverage automated precision, global economies of scale, and accelerated construction timelines.
Your next industrial project requires a manufacturer who understands the technical nuances of international engineering and export logistics.
Contact our export engineering team today to request:
A comprehensive project quotation based on your preliminary drawings.
Structural steel consumption estimates and 3D modeling.
Container loading plans and shipping freight analysis.
FOB/CIF price comparisons tailored to your destination port.
Send us your project specifications, and let us engineer the most cost-effective steel building solution for your business.