
Sourcing a Prefab Warehouse China Manufacturer
Procuring an industrial storage facility requires precision. When developers, mining corporations, and logistics operators bypass local fabrication to source directly from a prefab warehouse China manufacturer, they are pursuing massive cost optimizations, engineered reliability, and rapid deployment.
The global construction supply chain heavily favors Chinese industrial production due to the concentration of raw steel mills and advanced fabrication automation. Relying on local fabrication in regions with high labor costs or limited raw material access frequently results in project delays, inconsistent welding quality, and severe budget overruns.
Procuring internationally carries its own operational risks. The export market is crowded with trading companies posing as factories, leading to communication failures during critical engineering phases.
This guide delivers the exact technical frameworks and logistical evaluation methods required to audit, select, and partner with a genuine prefabricated warehouse supplier. These methodologies stem from decades of executing heavy industrial projects across diverse environments—from high-seismic zones in Latin America to cyclonic coastal regions in Australia.
Why Global Buyers Prefer Chinese Prefab Warehouse Manufacturers
The shift toward Chinese procurement is driven by structural economics. A local fabricator in New Zealand or South Africa must import raw steel profiles, absorb heavy distribution markups, and rely heavily on manual welding labor.
A top-tier steel warehouse factory in China purchases raw steel coils directly from domestic mills at baseline global prices. The facility utilizes automated submerged arc welding (SAW) to produce custom-engineered built-up H-sections. Buyers pay exactly for the net weight of the highly optimized steel frame required to meet their specific load calculations. The entire structure is detailed for 100% bolted assembly on-site, effectively eliminating the need for expensive, time-consuming local field welding.
What Defines a Reliable Manufacturer
Verifying the entity you contract with is the single most critical step in cross-border procurement. Trading companies add unnecessary margins ranging from 10% to 25%. More dangerously, they act as a communication barrier between your project management team and the actual structural engineers. If a foundation anchor bolt layout needs a rapid adjustment, a trading company must translate that request, wait for factory feedback, and translate it back. This creates technical blind spots.
Manufacturer vs Trading Company
| Evaluation Metric | Genuine Warehouse Building Manufacturer | Export Trading Company |
| Business License Scope | Explicitly lists “Manufacturing”, “Production”, “Fabrication” | Lists only “Sales”, “Consulting”, “Import/Export” |
| Physical Infrastructure | Located in heavy industrial zones (e.g., Qingdao, Shandong) | Located in downtown commercial high-rise offices |
| Technical Meetings | Can put a licensed structural engineer on a video call instantly | Relies on sales staff to “check with the factory engineers later” |
| Quality Certifications | ISO 9001/CE registered to the physical manufacturing address | ISO registered to an office address, or entirely absent |
| Raw Material Control | Maintains thousands of tons of Q355/Q235 steel in reserve yards | Buys material per order; vulnerable to sudden market price spikes |
Factory Scale and Production Capacity
Project scale dictates supplier selection. A massive logistics center expansion requires a different throughput capability than a small agricultural storage shed. Evaluating production capacity ensures the supplier can meet your container loading schedule without bottlenecking your site contractors.
Large Factory vs Small Workshop
| Feature | Large-Scale Prefabricated Warehouse Manufacturer | Small Steel Workshop |
| Monthly Capacity | 3,000 to 10,000+ tons | 100 to 500 tons |
| Processing Equipment | Multi-head CNC plasma cutters, automated shot-blasting | Manual cutting torches, wire-brush surface cleaning |
| Quality Control | In-house QA/QC lab; UT/PT non-destructive testing | Visual inspection only by the welders |
| Logistics Handling | 3D simulated packing; heavy-duty gantry cranes for loading | Haphazard container stuffing; high risk of paint damage |
Engineering & Design Capability
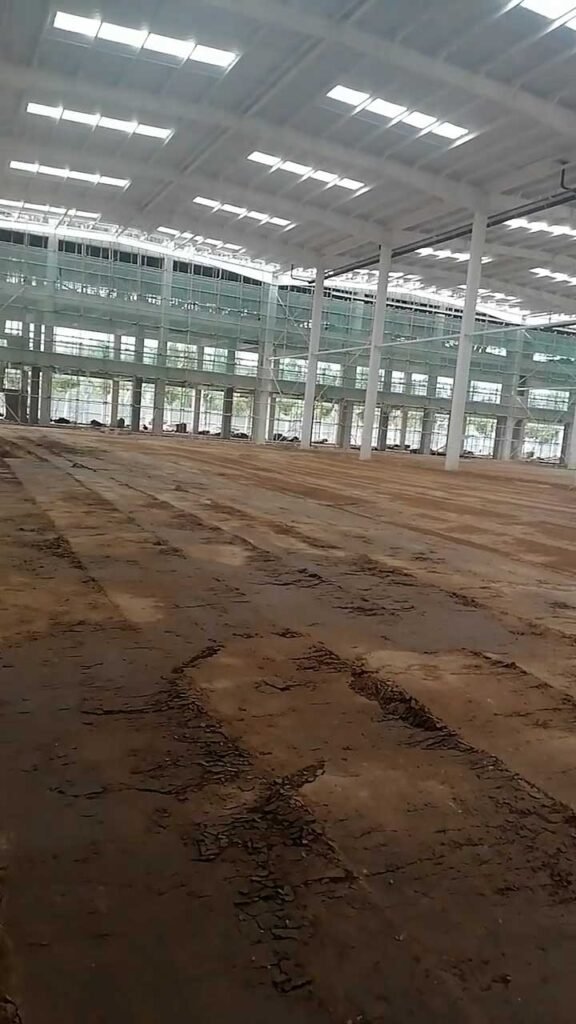
A prefabricated warehouse is never a generic box. Every building requires a custom-engineered solution responding to operational demands and localized environmental stressors. When engaging a true industrial warehouse manufacturer, buyers require an integrated engineering department capable of turning architectural concepts into detailed shop drawings.
Digital Design Process
Advanced manufacturers utilize 3D detailing software like Tekla Structures, PKPM, and 3D3S. This digital twin approach allows engineers to run full dynamic load simulations. The software generates precise cutting lists for the CNC machines, ensuring that when the steel arrives on-site, every bolt hole aligns to the millimeter.
Steel Material Selection: Q235 and Q355
Chinese structural steel standards are globally recognized and cross-reference accurately to international codes.
Q355 (Yield Strength ≥ 355 MPa): The standard high-strength, low-alloy steel used for primary structural frames (columns, roof rafters, crane beams). It matches ASTM A572 Grade 50 or EN 10025 S355. Specifying Q355 enables engineers to design slimmer, lighter built-up sections that maintain immense load-bearing capacity, reducing total material and sea freight costs.
Q235 (Yield Strength ≥ 235 MPa): Utilized for secondary framing (purlins, wall girts, bracing). It equates to ASTM A36 or EN 10025 S235. It provides the necessary ductility for components that transfer, rather than bear, primary structural loads.
High Strength Bolts: Critical connections rely on Grade 10.9 friction-grip or bearing-type bolts to ensure structural rigidity under dynamic stress.
Structural Optimization
Engineering must account for exact regional variables:
Wind Load: Projects in hurricane or cyclone-prone regions (Caribbean, Southeast Asia, Northern Australia) require simulated extreme wind pressure testing. This dictates base plate thickness, the density of cross-bracing, and the gauge of roof purlins to prevent uplift.
Snow Load: Cold climates require specific roof pitches and purlin spacing to support the dead load of accumulated snow without structural deflection.
Earthquake Resistance: High seismic zones (Latin America, New Zealand) necessitate high-ductility moment frames. Connections are designed to flex and absorb ground acceleration rather than failing rigidly.
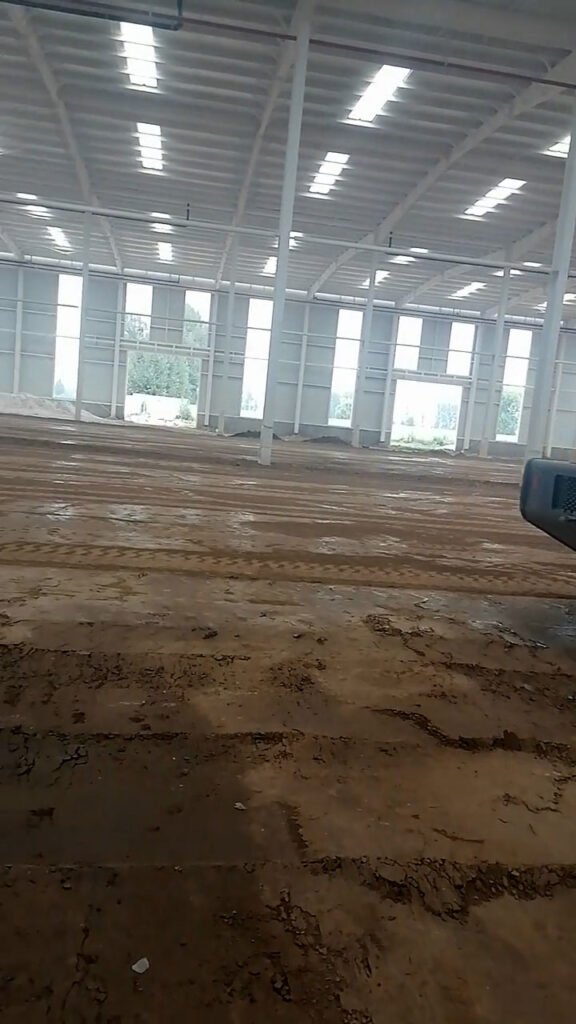
Large Span Structures: Logistics companies demand maximum floor space without obstructive internal pillars. Using tapered, built-up H-sections, engineers routinely achieve clear spans of 30 to 50 meters, optimizing interior traffic for forklifts and racking systems.
Manufacturing Workflow
Delivering a high-tonnage project on a strict timeline depends on factory automation.
Automatic Welding & CNC Processing
CNC Plasma Cutting: Steel plates are cut with exact precision, ensuring web and flange plates fit perfectly prior to welding.
H-Beam Assembly: Plates are automatically aligned and tack-welded.
Submerged Arc Welding (SAW): SAW provides deep, continuous, defect-free weld penetration along the entire column length.
CNC Drilling: Bolt holes are drilled by multi-spindle CNC lines based on 3D CAD coordinates.
Flange Straightening: Hydraulic machines correct any heat-induced warping from the welding process.
Automatic Production vs Manual Fabrication
| Manufacturing Phase | Automated Steel Factory | Manual Fabrication Shop |
| Plate Cutting | CNC Plasma/Laser (Zero thermal distortion) | Manual oxy-acetylene torches (Irregular edges) |
| Primary Welding | Double-sided Submerged Arc Welding (SAW) | Manual MIG/Stick welding |
| Hole Drilling | 3-axis CNC drill lines (Perfect alignment) | Magnetic base hand drills (High margin of error) |
| Surface Prep | Automated Sa2.5 steel grit shot-blasting | Manual wire brushing or chemical acid wash |
Comparison: Steel Building vs. Concrete Building in Australia
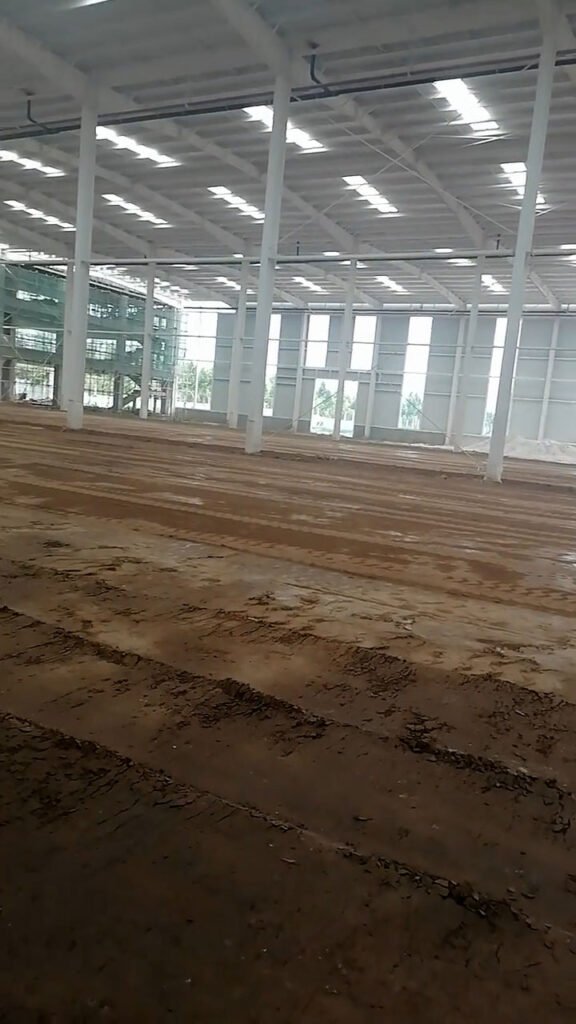
Many commercial developers initially weigh tilt-up concrete panels against pre-engineered steel. In the Australian construction climate, the financial and operational differences are stark.
| Project Element | Traditional Tilt-Up Concrete | Imported Pre-Engineered Steel |
| Construction Speed | 8 to 12 months. Prone to severe weather delays. | 2 to 3 months. Fast, bolted assembly. Unaffected by concrete curing times. |
| Foundation Costs | Highly expensive. Massive weight requires deep, heavily reinforced footings. | Cost-effective. Steel is lightweight, significantly reducing excavation and concrete volume. |
| Labor Dependency | Relies heavily on expensive local trades, formworkers, and concrete pumpers. | Arrives as a flat-pack kit. Erected quickly by a standard rigging crew. |
| Expansion Flexibility | Demolition is required to expand. Extremely disruptive to the business. | 100% Modular. Unbolt the end wall, add new frames, and extend the roof easily. |
| Overall CAPEX | High initial investment and unpredictable site costs. | Fixed manufacturing cost locks in a highly competitive steel building price per sqm. |
Quality Inspection Process
Industrial contractors cannot risk discovering a structural defect when steel is hanging from a crane in Africa. Quality control must be aggressive at the factory level.
Reliable manufacturers maintain international certifications (CE EN 1090, ISO 9001, CWB). Visual inspection is inadequate for heavy industrial steel. We mandate Non-Destructive Testing (NDT), including Ultrasonic Testing (UT) on full-penetration butt welds to detect internal voids, and Penetrant Testing (PT) on critical fillet welds to identify microscopic surface cracks.
Surface Treatment Options
Corrosion dictates the lifespan of a prefabricated steel warehouse. The choice between industrial paint and galvanizing is an engineering decision based on coastal proximity, humidity, and operational usage.
Galvanized Steel vs Painted Steel
| Feature | Epoxy Painted Steel (Multi-Layer) | Hot-Dip Galvanized (HDG) Steel |
| Protection Mechanism | Barrier protection (seals steel from air/moisture) | Cathodic protection (zinc sacrifices itself for the steel) |
| Application Process | Sa2.5 shot blasting + Zinc primer + Epoxy mid-coat + PU finish | Complete submersion in 450°C molten zinc |
| Ideal Environment | Standard industrial zones, dry climates, interior structures | Highly corrosive areas, coastal zones, chemical storage |
| Maintenance | Requires periodic touch-ups over 10-20 years | Zero maintenance. 50+ year lifespan in most conditions |
Roof & Wall Systems
The structural frame supports the building; the envelope protects the assets.
Purlins and Girts: Z-section and C-section cold-formed galvanized steel members create the secondary framework holding the cladding.
Single Skin Cladding: Corrugated color-coated steel sheets provide economical weatherproofing for basic storage.
Lighting Panels & Skylights: Polycarbonate FRP skylights are integrated into the roof system to maximize natural daylight and reduce electrical costs.
Drainage Design: Heavy-gauge galvanized gutters and large-diameter downpipes manage heavy monsoon rains typical in tropical climates.
Thermal Insulation Solutions
For climate-controlled logistics or extreme temperature regions (Middle East, Northern Canada), standard cladding is insufficient. Sandwich panels utilizing Polyurethane (PU), Rockwool, or EPS cores provide exceptional thermal resistance. PU panels offer the highest R-value per inch, drastically reducing HVAC energy consumption, while Rockwool provides superior fire-resistance ratings.
Container Packing Strategy
Export logistics is a core competency. Poor loading destroys paint and warps fragile panels.
Experienced manufacturers utilize 3D simulation software to pack 40-foot High Cube (40HQ) or Open Top (OT) containers efficiently. Primary steel columns are secured at the bottom using wooden dunnage to prevent steel-to-steel friction. Roof panels are packed into custom steel pallets to protect fragile edges. Every component is lashed securely with heavy steel wire to withstand ocean transit.
Sea Freight Options Comparison
| Shipping Method | Best Used For | Cost Profile | Transit Risk |
| 40ft High Cube (40HQ) | Standard components, panels, purlins, most columns | Most economical | Lowest. Fully enclosed. |
| 40ft Open Top (OT) | Extra-wide roof trusses, massive built-up columns | Moderate premium | Low. Covered by heavy tarpaulin. |
| Break Bulk / Ro-Ro | Extremely heavy industrial structures, oversized mining modules | Very High | Moderate. Exposed to salt air. |
OEM Manufacturing Services
Many clients are Building Material Importers or Steel Building Distributors seeking private label manufacturing. A high-capacity OEM warehouse manufacturer acts as a silent backend factory.
OEM Manufacturing vs Standard Products
| Feature | Standard Factory Design | OEM Partnership |
| Engineering Specifications | Factory’s optimized metric standard | Built exactly to the distributor’s proprietary specs |
| Branding & Labeling | Unbranded or factory logo | Client’s logo on steel marks, packaging, and drawings |
| Component Adaptation | Standard C/Z purlins | Custom punched purlin lips to match local market tools |
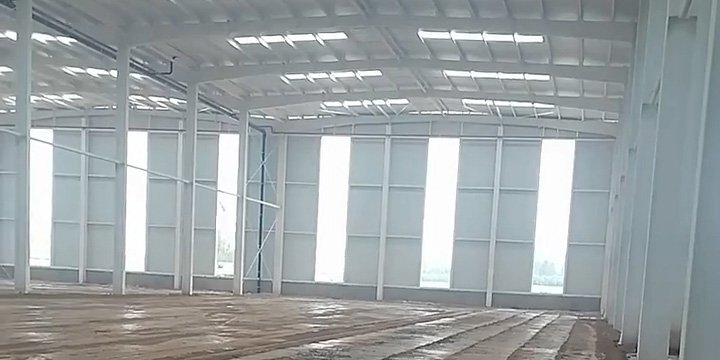
Typical Warehouse Applications
Chinese manufacturers supply highly specialized structures:
Logistics & Distribution Centers: Utilizing large span portal frames to eliminate interior columns.
Cold Storage Buildings: Engineered with heavy PU sandwich panels and reinforced foundations for thermal mass.
Agricultural Warehouses: Featuring hot-dip galvanized primary frames to resist corrosive ammonia from livestock or fertilizers.
Prefab Warehouse vs Concrete Warehouse
| Evaluation Metric | Prefabricated Steel Warehouse | Traditional Concrete Warehouse |
| Construction Speed | 30% to 50% faster (factory parallel with foundation) | Slow, sequential curing processes |
| Clear Span Capacity | Easily achieves 30m – 50m without central columns | Limited. Requires heavy interior support pillars |
| Foundation Costs | Lower. Steel structures represent a lighter dead load | High. Requires massive footings for structural weight |
| Future Expansion | Simple. Unbolt end-walls and add structural bays | Difficult and destructive |
Chinese Factory vs Local Supplier
| Factor | Direct China Manufacturer | Local Regional Supplier |
| Raw Material Cost | Baseline global mill prices | Inflated by local distribution and import taxes |
| Project Lead Time | 4-6 weeks fabrication + shipping | Often delayed by limited local workshop capacity |
| Technical Detailing | 3D Tekla modeling is standard | Sometimes relies on basic 2D CAD |
Real Export Project Examples
Engineering approaches adapt to regional realities:
Latin America: Projects frequently require high-ductility moment frames to meet strict seismic codes. Shipments are optimized for major transit hubs like Callao and Manzanillo.
Africa: Mining and government projects demand 100% bolted connections due to the scarcity of certified site welders. Packaging is heavily reinforced for rough inland transport.
Middle East: Industrial facilities require thick PU paneling to mitigate intense solar heat gain, alongside epoxy marine paint to combat high coastal humidity.
Australia & New Zealand: Strict adherence to AS/NZS codes is mandatory. The high cost of local labor makes rapid, precision-engineered prefabrication highly profitable for local developers.
Procurement Checklist
Before transferring a deposit, execute this verification protocol.
Factory Audit Checklist
| Audit Step | Requirement for Buyer / Third-Party Inspector |
| 1. License Verification | Request the Chinese Business License. Verify “Manufacturing” is in the business scope. |
| 2. Video Inspection | Demand a live video tour of the CNC cutting and submerged arc welding lines. |
| 3. Technical Assessment | Request a preliminary structural layout and steel consumption calculation. |
| 4. Export Documentation | Review redacted Bills of Lading and Certificates of Origin from recent exports. |
| 5. Material Traceability | Verify the factory can provide Mill Test Certificates (MTC) for all steel batches. |
| 6. NDT Reporting | Ensure Ultrasonic Testing (UT) reports are included in the quality assurance contract. |
Frequently Asked Questions
1. How do I verify a China prefab warehouse supplier is a genuine factory? Request their business license and check for manufacturing status. Require a live video call showing the production floor, CNC machines, and raw material inventory.
2. What is the standard production lead time? Fabrication typically requires 4 to 6 weeks after shop drawing approval and deposit receipt, depending on project tonnage.
3. Do you provide installation services overseas? We supply comprehensive 3D erection drawings where every component is numbered. For complex projects, we can dispatch technical supervisors to guide your local construction crew.
4. How do you ensure the building meets our local building codes? We require your local parameters (wind speed, snow load, seismic zone) and engineer the structure using advanced software to meet those exact environmental forces.
5. What is the difference between Q235 and Q355 steel? Q355 is high-strength steel used for primary load-bearing frames. Q235 is standard structural steel used for secondary components like purlins and girts.
6. Can you manufacture OEM warehouse kits for my distribution company? Yes, we provide extensive OEM services, manufacturing to your proprietary designs and applying your branding to the structural components and packaging.
7. How is the steel protected from rusting during ocean transport? Steel is shot-blasted to Sa2.5 and coated with zinc-rich epoxy primers. Components are loaded carefully using dunnage to prevent friction that could scratch the paint.
8. What documents do you provide for customs clearance? We provide a comprehensive export packet: Bill of Lading, Commercial Invoice, detailed Packing List, Certificate of Origin, and Mill Test Certificates.
9. Are the connections welded on-site or bolted? All export structures are engineered for 100% bolted connections. This eliminates field welding, accelerating installation and protecting the factory paint.
10. Can I hire a third-party inspector before shipping? We welcome inspections from agencies like SGS, Bureau Veritas, or TUV to verify dimensions, paint thickness, and weld quality prior to container loading.
11. Do you supply the doors, windows, and insulation? Yes, we provide the complete building envelope, including insulated sandwich panels, rolling shutter doors, skylights, and ventilation systems.
12. How do you design for future warehouse expansion? If requested during the design phase, we engineer the end-walls as expandable rigid frames. You simply unbolt the cladding and attach new structural bays later.
Secure Your Industrial Infrastructure
Relying on localized fabrication exposes your project to volatile pricing and capacity bottlenecks. Partnering with an integrated prefab warehouse China manufacturer allows developers to lock in material costs, ensure structural precision, and dramatically accelerate site erection times.
Do not accept generic estimates based on square footage alone. Accurate procurement requires precise structural modeling.
Contact our International Engineering Department today to request your:
Free Warehouse Design Proposal & Structural Layout
Accurate Project Budget Estimate (FOB & CIF)
Detailed Steel Consumption Analysis
Container Loading Optimization Plan
Factory Audit Documents & ISO Certifications
Fast Quotation Within 24 Hours
Submit your architectural dimensions or operational requirements to receive professional engineering consultation today.