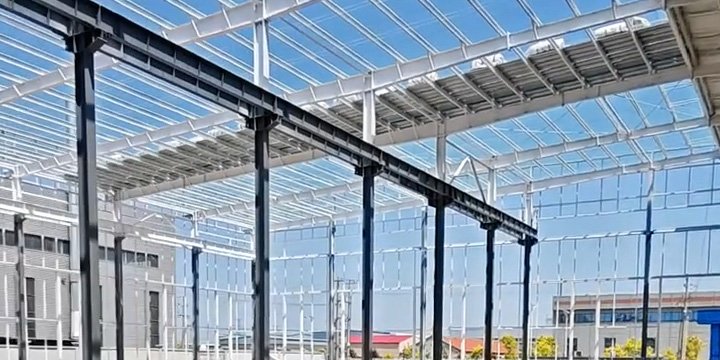
Warehouse Structural Design Melbourne
Warehouse Structural Design Melbourne: B2B Engineering & Supply Guide
Planning a new industrial facility in Victoria requires balancing operational requirements with precise engineering standards. Warehouse structural design Melbourne involves coordinating architectural plans, local structural engineering, fabricated steel supply, and site installation. Whether expanding an existing distribution hub or developing a greenfield site, project owners and builders must understand how structural design decisions affect fabrication tolerances, site logistics, and overall project efficiency.
The selected structural system must accommodate dead loads, live loads, wind actions, and seismic actions defined for the specific Melbourne site.
What Information Is Required for Warehouse Structural Design?
An engineering design cannot be produced from floor area alone. Reliable warehouse structural design Melbourne proposals require a detailed design brief, including:
[ ] Site location: Exact Melbourne address to establish wind region, terrain category, and microclimate exposure.
[ ] Building envelope: Overall length, width, eaves height, and roof pitch.
[ ] Internal layouts: Clear-span requirements, internal column positions, and mezzanine floors.
[ ] Operational equipment: Overhead crane capacities, racking loads, and suspended mechanical services.
[ ] Access openings: Size and location of roller doors, personal access doors, and louvres.
[ ] Site geotechnical data: Soil reports to determine foundation stiffness and base-plate connection requirements.
[ ] Cladding details: Roof sheet profiles, wall cladding type, translucent sheeting, and insulation systems.
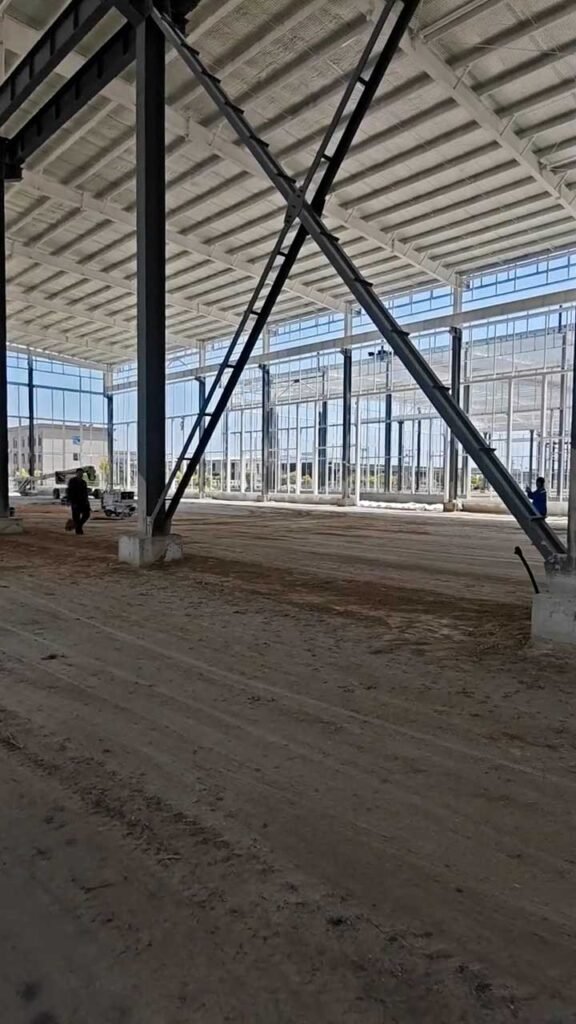
Choosing a Steel Portal Frame for an Industrial Warehouse
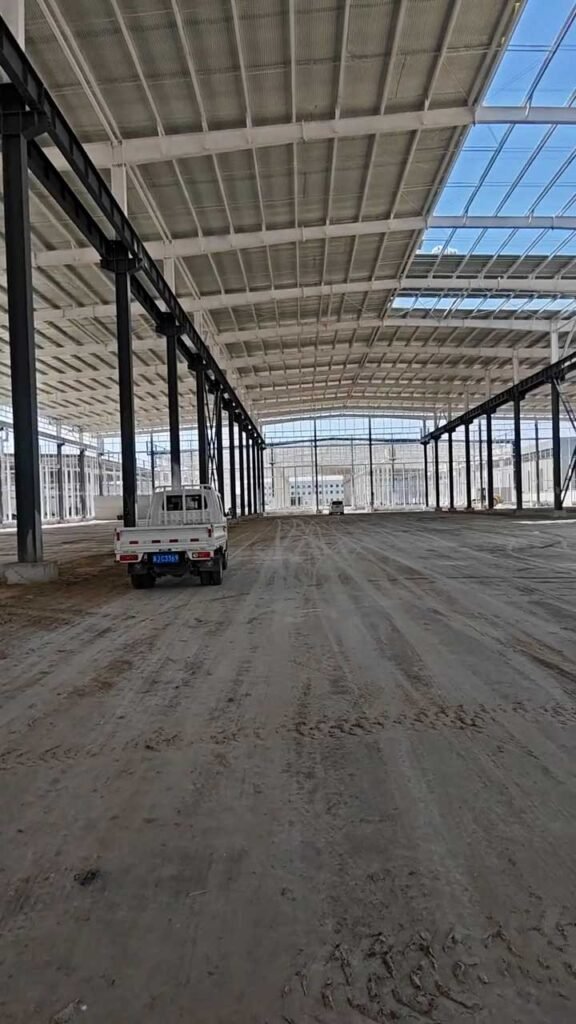
Steel portal frames are the primary structural solution for industrial facilities across Victoria due to their structural efficiency and open floor space.
When evaluating a steel frame configuration for warehouse structural design Melbourne, consider:
Clear-span vs multi-span: Clear spans eliminate internal columns to maximise forklift maneuverability and racking flexibility.
Frame spacing: Typically spaced between 6m and 9m to optimise purlin sizes, rafter tonnage, and footing costs.
Eaves height: Higher clearance increases vertical storage volume but increases wind load moments on columns and base plates.
Provision for expansion: End-wall portal frame design can allow future longitudinal extension without structural demolition.
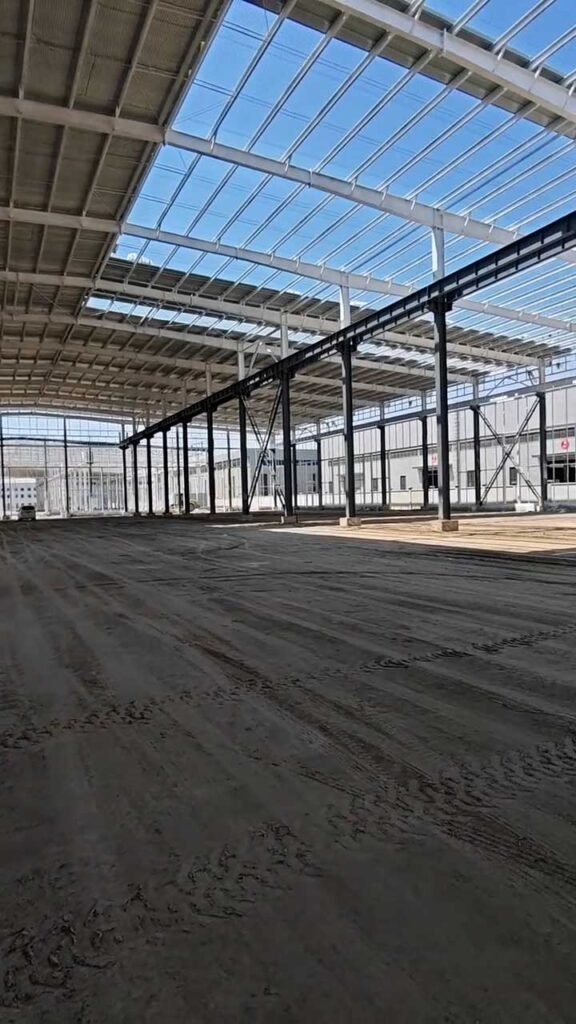
Melbourne Site Conditions and Australian Design Requirements
Industrial buildings must be engineered specifically for their physical location. Warehouse structural design Melbourne must strictly align with the National Construction Code (NCC) and applicable Australian Standards:
Design actions: Structural calculations must comply with the AS/NZS 1170 series (including AS/NZS 1170.1 for permanent and imposed actions, AS/NZS 1170.2 for wind actions, and AS 1170.4 for earthquake actions).
Steel design: Hot-rolled structural steel design follows AS 4100, while cold-formed framing members comply with AS/NZS 4600.
Corrosion protection: Coastal exposure around Port Phillip Bay requires specific protective coatings (such as hot-dip galvanising or high-durability paint systems) according to AS/NZS 2312.
Local Australian-registered structural engineers must verify all design assumptions and issue certification for building approval before fabrication starts.
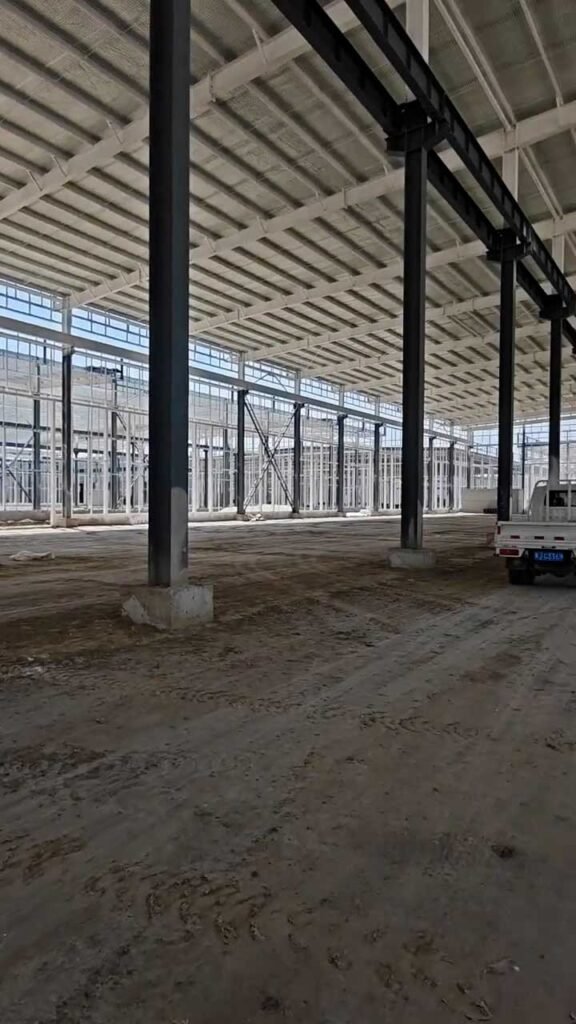
Structural Design vs Steel Fabrication vs Installation
Clarifying contractual boundaries avoids delays during project execution:
| Activity | Main responsibility | Typical deliverables |
| Structural design | Qualified Australian engineer | Engineering calculations, certified structural drawings, and connection details |
| Steel fabrication | Overseas or local steel fabricator | Shop drawings, CNC cutting/welding, surface treatment, quality documentation, and marked steel members |
| Site installation | Local erection contractor | Rigging, alignment, bolting, crane operations, and site handover |
Fabricated components must strictly conform to approved engineering drawings; fabrication alone does not replace local design certification.
Working with an Overseas Steel Manufacturer
An overseas steel fabricator acts as a manufacturing and supply partner to the local project team. When executing warehouse structural design Melbourne, an international supply framework typically involves:
Engineering input: The Australian design team generates structural models and issues certified drawings.
Detailing & shop drawings: The fabricator prepares TEKLA or 3D shop drawings matching the certified structural design for local engineering review.
Fabrication & quality control: Primary members, secondary purlins, and connections are cut, welded, and surface-treated with material traceability records.
Packing & logistics: Component marking, steel framing bundling, containerisation, and ocean freight to the Port of Melbourne.
Site arrival: The local builder or erection crew unloads, inspects, and installs the pre-engineered components using the provided erection drawings.
How Structural Design Affects Warehouse Cost
The financial commitment of an industrial facility depends heavily on early design decisions:
Tonnage efficiency: Optimising rafter and column sections reduces total raw material costs without compromising load capacity.
Connection complexity: Standardised bolted flange connections reduce workshop labor and accelerate field erection.
Transport density: Designing members to fit standard 40ft container dimensions minimises ocean freight costs for imported steel framing.
Coating selection: Specifying the correct paint thickness or galvanising grade upfront prevents expensive site touch-ups in corrosive environments.
What Should Buyers Check Before Selecting a Supplier?
Audit potential manufacturing partners using this checklist:
[ ] Manufacturing capacity: CNC cutting, automated submerged arc welding, and surface treatment facilities.
[ ] Material traceability: Mill test certificates (MTCs) for all structural plates and hollow sections.
[ ] Quality documentation: Welding inspection reports, NDT testing, and coating thickness records.
[ ] Export experience: Proven track record in packing, containerisation, and international logistics documentation.
[ ] Technical communication: Dedicated project managers capable of reviewing shop drawings with local Australian engineering consultants.
Frequently Asked Questions (FAQ)
What does warehouse structural design in Melbourne include?
It includes structural engineering calculations, portal frame sizing, connection design, bracing layouts, wind/seismic analysis, and certified drawings for local council building permits.
How do I choose a steel frame for an industrial warehouse?
Select frame configurations based on required clear spans, internal height, crane loads, and future extension plans. Clear-span portal frames offer maximum internal flexibility.
What drawings are required before steel fabrication?
Fabrication requires approved 3D shop drawings, member assembly sheets, single-part drawings, and a bill of materials verified against the engineer’s certified structural drawings.
Who is responsible for checking Australian design requirements?
An Australian-registered structural engineer must verify that the building design complies with the NCC and applicable Australian Standards.
Can a Chinese manufacturer supply steel for a Melbourne warehouse?
Yes. A Chinese fabricator can produce structural steel framing, roof/wall cladding, and purlins based on certified engineering plans, delivering prefabricated components to Melbourne ports.
Does a steel supply quotation include structural engineering?
A supply quotation covers fabrication, detailing, surface treatment, and shipping. Local structural engineering certification and site erection are usually arranged separately unless explicitly contracted.
What affects the cost of a steel portal-frame warehouse?
Building dimensions, clear-span width, eaves height, crane support requirements, wind region, corrosion coatings, and steel tonnage directly impact overall costs.
Can a steel warehouse be designed for an overhead crane?
Yes. The structural design must incorporate crane runway beams, corbels, or dedicated crane columns, accounting for dynamic wheel loads and lateral forces.
Submit your project location, building dimensions, clear-span needs, eaves height, cladding specifications, crane requirements, and available architectural drawings. Our engineering and export team will review your details to provide a preliminary structural steel supply estimate and coordinate with your local project team.