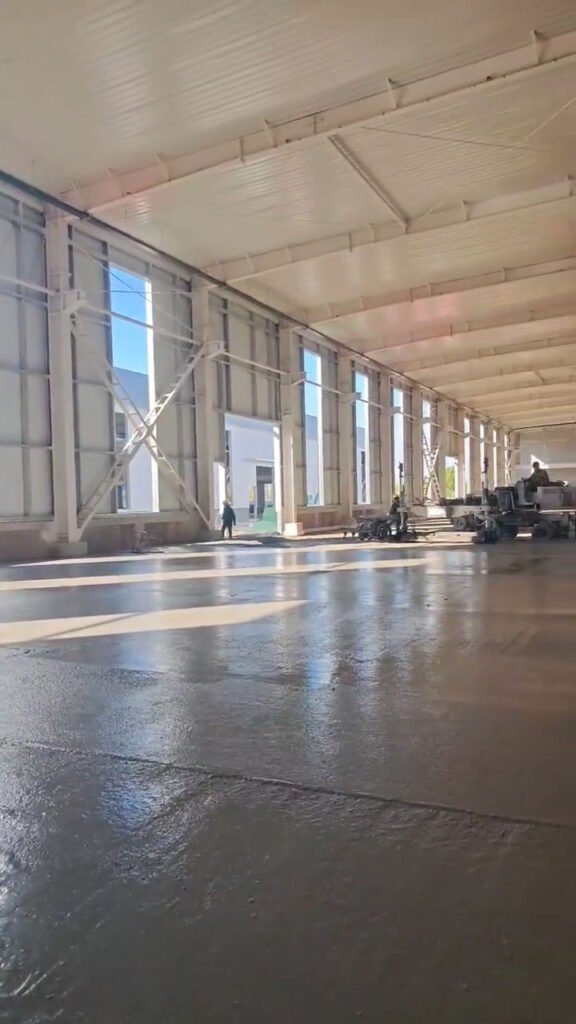
Engineering for Warehouse Building: Steel Design & Supply Guide
Engineering for warehouse building: Structural design, portal frames, and manufacturing coordination
Developing an industrial storage facility requires a seamless transition from conceptual calculations to factory fabrication. Comprehensive engineering for warehouse building projects optimizes structural steel weight, verifies local wind and seismic actions, and prepares precision fabrication drawings. Aligning warehouse structural engineering with an experienced international manufacturer ensures that portal frames, H-section steel columns, and C/Z purlins arrive at the job site fully ready for bolted erection.
What Does Engineering for Warehouse Building Involve?
A structured engineering for warehouse building workflow establishes safety, buildability, and material efficiency through defined phases:
Requirements Review: Establishing operational clear spans, floor loads, and eaves clearance.
System Selection: Evaluating rigid portal frames, truss arrangements, or multi-span configurations.
Load Analysis: Simulating dead loads, live loads, wind suction, seismic forces, and thermal movements.
Member Sizing: Calculating web and flange dimensions for primary H-section steel frames.
Connection Design: Engineering moment connections, base plates, end plates, and high-strength bolts.
Document Emission: Producing general arrangement drawings, connection details, and structural calculations.
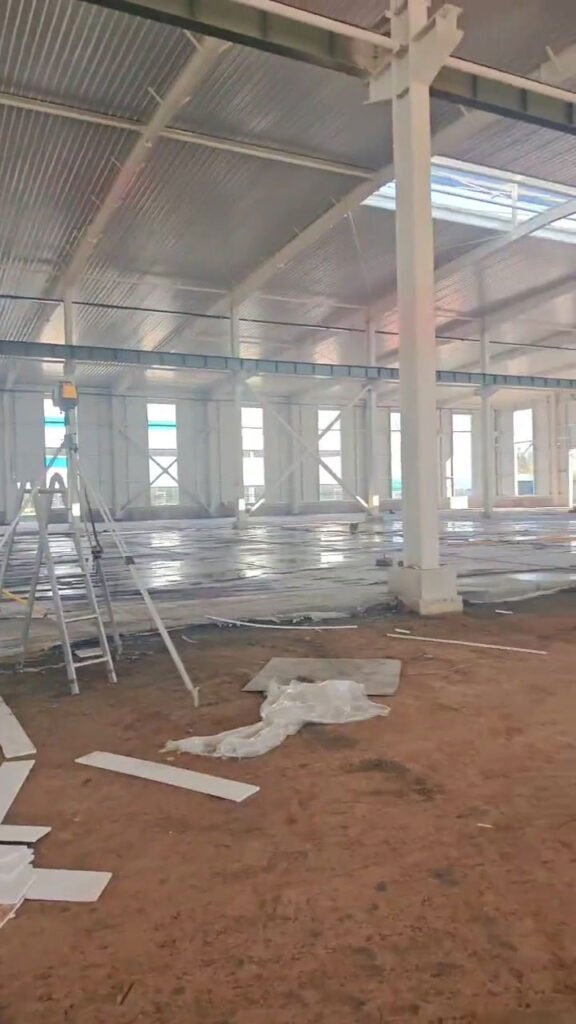
What Information Is Needed to Engineer a Warehouse?
Before initiating steel warehouse design and engineering, project managers must supply a complete technical baseline:
Project location and site conditions.
Overall length, width (clear span), and eaves height.
Bay spacing between main portal frames (typically 6m to 9m).
Building usage (logistics center, heavy workshop, or agricultural storage).
Cladding preference (sandwich panels or single-skin corrugated sheets).
Door schedule, wall openings, and overhead crane parameters (if required).
Architectural layouts and geotechnical soil bearing capacity.
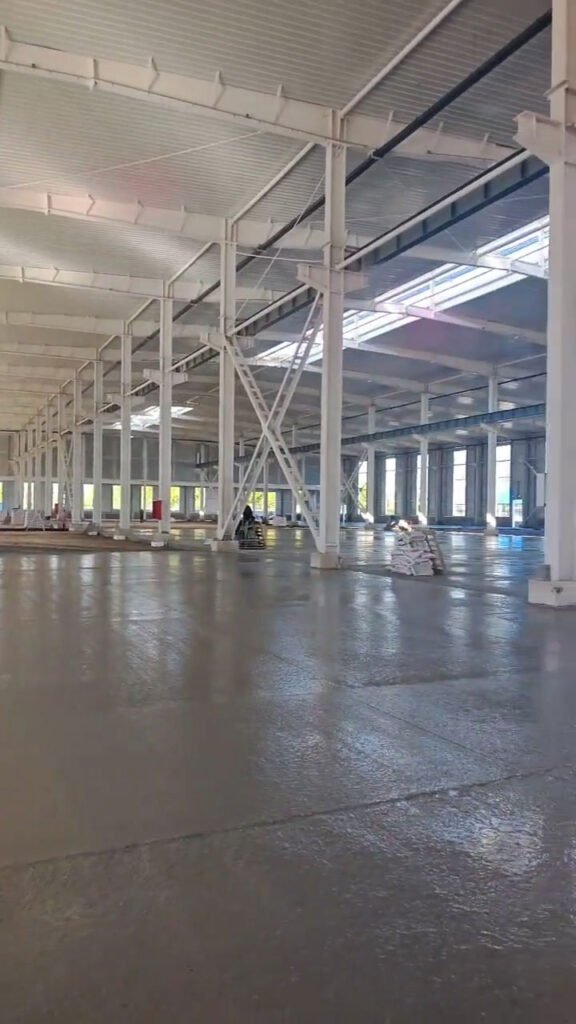
Choosing a Structural System for a Steel Warehouse
Selecting the appropriate structural framing shapes overall material consumption and open floor usability:
Primary Framing: Tapered or uniform H-section steel columns and rafters forming rigid portal bents.
Secondary Framing: Cold-formed C/Z purlins for roof support and wall girts for cladding attachment.
Bracing Components: Rod or angle bracing in roofs and walls to transfer lateral wind and seismic loads to the foundations.
Envolvente & Fasteners: Insulation layers, sandwich panels, and anchor bolts embedded in concrete footings.
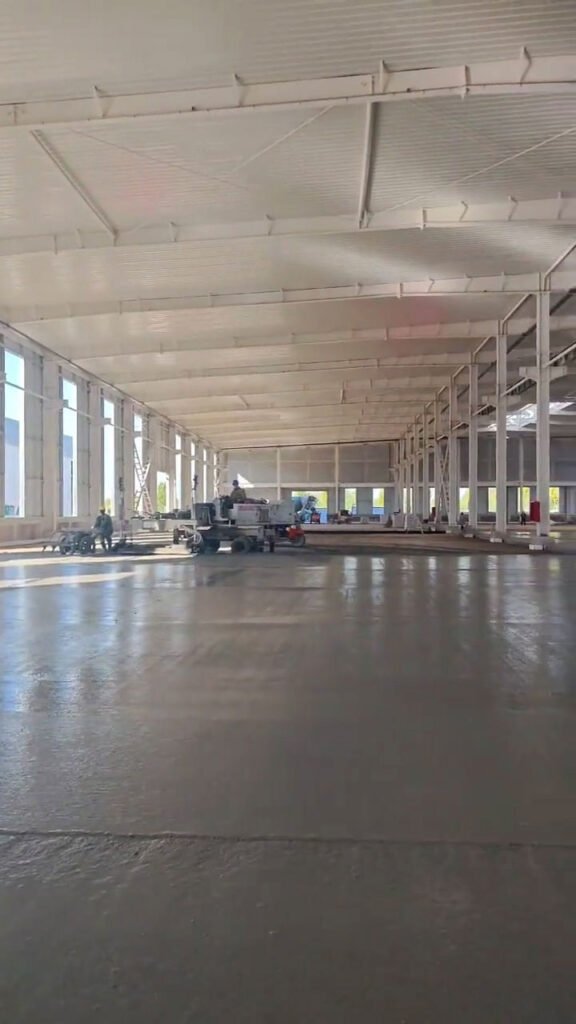
Which Design Loads and Site Conditions Matter?
Professional engineering for warehouse building must account for environmental environmental actions at the specific installation site:
Wind & Seismic Forces: Calculating dynamic pressure on broad roof slopes and structural ductility.
Gravity & Snow Loads: Evaluating roof live loads, solar panel additions, or snow accumulation.
Corrosion Exposure: Specifying surface preparation (Sa 2.5 blast cleaning) and epoxy or galvanized protective coatings for coastal or chemical environments.
How Do Clear Span and Building Height Affect Engineering?
Key geometry decisions directly impact member depth and structural tonnage:
Clear Span: Wider spans without internal columns increase bending moments in rafters, requiring deeper web profiles.
Eaves Height: Taller sidewalls experience greater wind overturning moments, demanding stiffer column bases.
Crane Systems: Adding overhead cranes introduces dynamic impact loads, requiring heavy crane runway beams and column brackets.
Structural Engineering vs. Steel Fabrication
Understanding the boundary between engineering design and factory production ensures smooth project execution:
| Phase | Core Objective | Key Deliverables |
| Structural Engineering | Establish structural safety and member sizes. | Calculation reports, general arrangement plans, base reaction values. |
| Shop Drawings (Tekla) | Detail components for automated factory cutting and assembly. | Part drawings, assembly mark sheets, CNC cutting files, bolt lists. |
| Steel Fabrication | Transform raw steel into finished members. | Cut, drilled, welded, blasted, and painted steel members with MTC certificates. |
| Site Erection | Assemble pre-engineered members in the field. | Erected structural frame torque-checked to specifications |
How Can an Overseas Steel Manufacturer Support Warehouse Projects?
An international manufacturer collaborates closely with local design teams and project owners:
Developing detailed 3D Tekla models matching approved structural calculations.
Fabricating primary H-section steel columns and rafters to exact dimensional tolerances.
Applying physical assembly marks on all members for straightforward site erection.
Packing components in steel racks to protect coatings during maritime container shipping.
How Does Engineering Affect Warehouse Building Cost?
The total project budget relies on balanced structural choices and transparent supply scopes:
Steel Tonnage: Optimized frame design eliminates unnecessary weight while maintaining load compliance.
Cladding Systems: Single-skin sheeting reduces initial material costs, while sandwich panels improve thermal performance.
Coating Specifications: Multi-coat epoxy systems or hot-dip galvanizing affect initial supply cost versus long-term maintenance
Engineering and Fabrication in One Coordinated Workflow
Input verification of site criteria and client layouts.
Development of structural frame calculations and general arrangements.
Review and approval by the client’s local engineer of record.
Conversion into 3D Tekla shop drawings and fabrication schedules.
Factory cutting, welding, NDT testing, blasting, and coating.
Marking, rack packing, shipping, and delivery with installation plans.
How to Evaluate a Warehouse Engineering and Steel Supply Partner
[ ] Proven experience in industrial engineering for warehouse building projects.
[ ] Advanced 3D Tekla modeling capabilities for error-free fabrication.
[ ] Verified Mill Test Certificates (MTC) and NDT welding inspection protocols.
[ ] Clear scope separation between structural supply and local site installation.
What Should Buyers Include in a Warehouse Engineering Request?
To receive an accurate engineering review and preliminary commercial quotation, provide:
Building length, width (clear span), and eaves height.
Project city/country and local wind/seismic design parameters.
Enclosure details (roof/wall cladding type and insulation).
Crane capacity (tonnage and hook height) or mezzanine requirements.
Frequently Asked Questions (FAQ)
What does engineering for warehouse building include?
It includes structural load analysis, frame sizing, connection detailing, bracing layout, base plate calculations, and general arrangement drawing generation.
What is the difference between structural engineering and shop drawings?
Structural engineering determines overall member sizes and load capacity. Shop drawings detail individual cut lengths, hole placements, gusset plates, and weld sizes for factory production.
Can an overseas manufacturer work with a local engineer’s design?
Yes. The manufacturer uses approved structural plans to create 3D Tekla fabrication drawings, ensuring complete compliance with the engineer’s design.
What information is required for a preliminary steel warehouse quotation?
Key inputs include building dimensions (length, width, height), location/wind loads, wall/roof cladding preferences, and crane requirements.
Send your project location, building dimensions, intended use, clear-span requirements, roof and wall specifications, crane requirements, and available drawings. Our engineering team will review your project parameters to prepare a comprehensive technical proposal and preliminary steel supply quotation.