
The Ultimate Steel Building Guide | Engineering, Costs & Export
What Exactly Is a Steel Building?
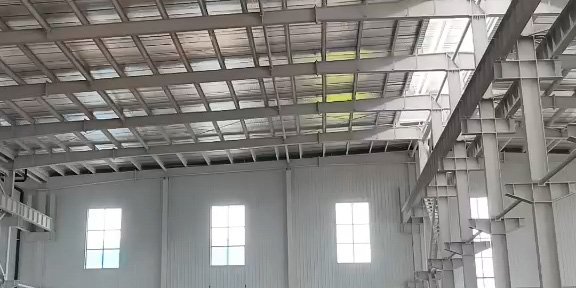
At its core, it is a highly engineered structural system where the primary load-bearing framework (columns and rafters) is fabricated from high-strength steel plates, rather than traditional concrete or timber. The structure relies on a sequence of interconnected rigid frames, secondary cold-formed support beams, and customized cladding systems to create an enclosed environment.
Unlike traditional construction, where raw materials are cut and welded haphazardly on-site, this modern method is entirely pre-calculated. Every beam, bolt hole, and connection plate is modeled in 3D software, manufactured in a controlled CNC factory environment, and shipped globally for rapid, 100% bolted assembly.
Why Steel Buildings Are the Global Construction Standard
The transition from traditional masonry to steel is driven by structural physics and commercial ROI. Industrial developers worldwide default to this standard for several non-negotiable reasons:
Superior Strength-to-Weight Ratio: Steel can support immense loads (snow, wind, overhead cranes) while weighing significantly less than reinforced concrete. This drastically reduces the size and cost of the required civil foundations.
Unmatched Span Capabilities: A rigid frame can achieve clear, unsupported spans of over 40 to 60 meters. This lack of interior columns is critical for aircraft hangars, sports arenas, and heavy manufacturing.
Speed of Erection: Because all fabrication happens parallel to the site’s foundation pouring, total construction time is typically reduced by 30% to 50%.
Lifecycle Sustainability: The material is 100% recyclable. At the end of its 50-year design life, the frame can be unbolted, relocated, or recycled for its scrap commodity value.
Table 1: Structural Material Comparison
| Feature | Prefabricated Steel | Reinforced Concrete | Commercial Timber/Wood |
| Max Clear Span | 60+ meters | Limited (~15m-20m) | Very Limited |
| Construction Speed | Extremely Fast (Bolted) | Slow (Curing times) | Moderate |
| Foundation Costs | Low (Lighter superstructure) | High (Heavy dead weight) | Low |
| Fire Resistance | Non-combustible (needs coating) | Excellent | Poor (Combustible) |
| End of Life Value | High (100% Recyclable) | Negative (Cost to demolish) | Low |
Essential Applications for an Industrial Steel Building
Industrial zones demand architectural durability. These facilities house millions of dollars in equipment and must withstand continuous vibration, heavy suspended loads, and harsh chemical environments.
Heavy Manufacturing Plants: Designed with stepped columns to support massive overhead bridge cranes (ranging from 5-ton to 100-ton capacities) used for moving raw materials.
Mining & Processing Shelters: Often built as open-walled structures in remote regions of Latin America or Africa, utilizing hot-dip galvanized finishes to resist highly corrosive dust and chemicals.
Power & Chemical Plants: Engineered with intricate multi-level mezzanines to support boilers, piping systems, and heavy industrial grating.
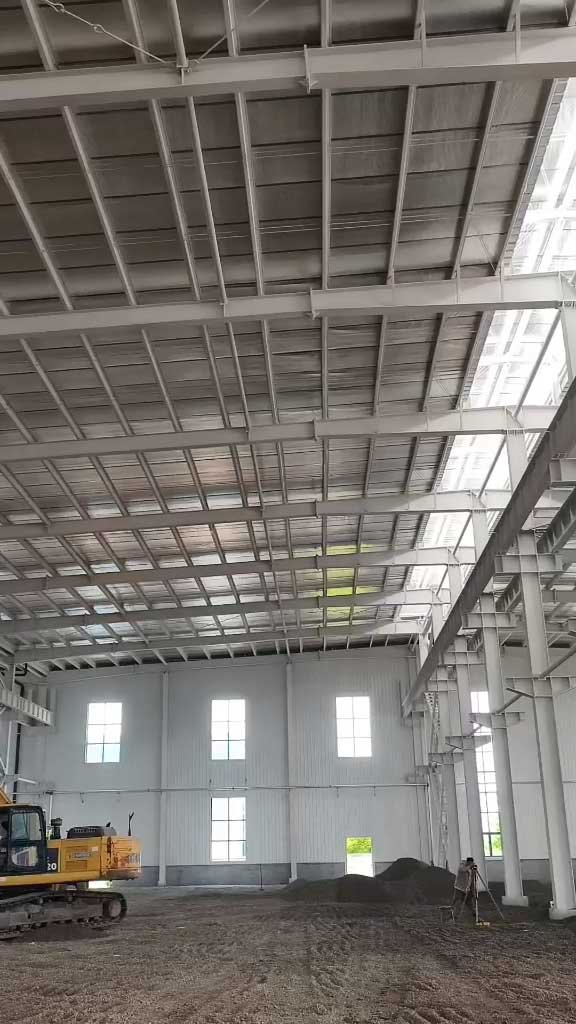
Architectural Flexibility of a Commercial Steel Building
While industrial applications prioritize pure function, commercial facilities require aesthetics, energy efficiency, and consumer comfort.
Retail Logistics & Supermarkets: These require wide multi-span designs to allow for flexible aisle layouts and architectural fascia panels to hide the roofline.
Sports Arenas & Indoor Courts: Utilizing massive clear-span trusses to ensure spectators have unobstructed views of the field, often paired with high-performance acoustic ceiling insulation.
Automotive Dealerships: Combining rigid frames with expansive glass curtain walls to create bright, open showrooms while keeping structural framing hidden.
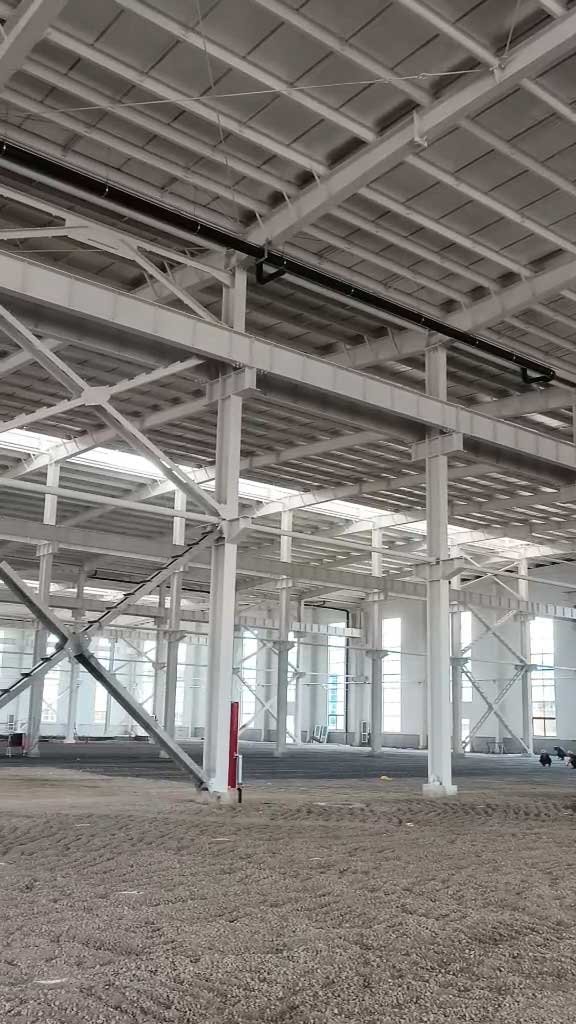
Engineering the Optimal Steel Warehouse
The backbone of global e-commerce and supply chains relies on perfectly optimized storage spaces.
When engineering a storage facility, the design is dictated by the racking system. If a client is using high-bay pallet racking, the eave height must be carefully calculated (e.g., 10 to 12 meters) to maximize vertical volume.
Engineers will typically recommend a Multi-Span design for logistics centers. Because forklifts operate in straight aisles, placing a row of internal structural columns every 8 to 12 meters does not impede traffic. However, these internal columns drastically reduce the thickness and weight of the roof rafters, saving the client up to 20% on total material costs.
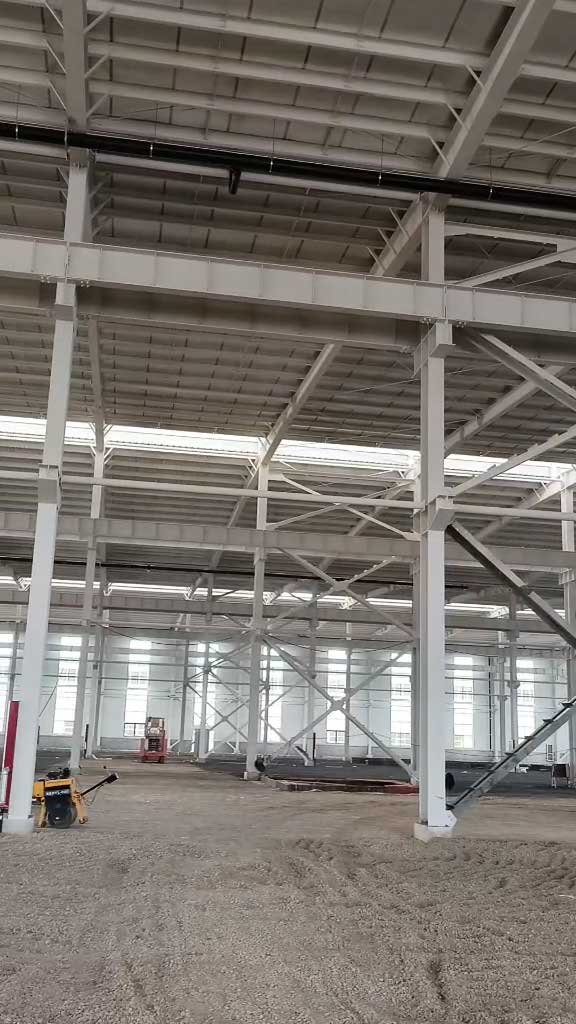
Key Specifications for a Heavy-Duty Steel Workshop
A workshop is distinct from a warehouse because it involves dynamic human and mechanical activity
Table 2: Workshop vs Storage Building Features
| Specification | Typical Storage Facility | Heavy Duty Workshop |
| Dynamic Loading | Low (Static storage) | High (Cranes, heavy machinery vibration) |
| Ventilation | Natural ridge vents | Forced mechanical exhaust, louvered walls |
| Natural Daylighting | 5% Roof Skylights | 10-15% Skylights + Wall windows |
| Internal Mezzanine | Rare | Common (For site offices and observation decks) |
Anatomy of a PEB Building
The term PEB (Pre-Engineered Building) refers to the specific methodology of design and fabrication. Rather than using standard, uniform steel beams rolled at a mill, PEB utilizes custom-welded built-up sections.
Primary Framing (Main Portal Frames): The columns and rafters. Engineers use sophisticated software to create variable cross-section beams. The beam is thickest at the haunch (where the column meets the roof) because that is where the bending stress is highest, and it tapers down at the base. This eliminates wasted steel weight.
Secondary Framing: Cold-formed galvanized C-shaped and Z-shaped steel purlins and girts. These run horizontally across the primary frames to support the roof and wall cladding.
Bracing Systems: X-bracing (using steel rods or angles) installed in the roof and walls to transfer longitudinal wind and seismic forces safely into the foundation.
Core Materials in a Metal Building
The integrity of the structure begins with raw commodity procurement. Global engineers rely on strict international material grades.
Q355 (Yield Strength ≥ 355 MPa): The Chinese equivalent to ASTM A572 Grade 50 or European S355. This high-strength, low-alloy steel is the mandatory standard for primary load-bearing columns and rafters.
Q235 (Yield Strength ≥ 235 MPa): Equivalent to ASTM A36 or S235. Used for secondary components like purlins, base plates, and bracing rods where extreme tension is not the primary factor.
High-Strength Fasteners: We exclusively specify Grade 10.9 friction-type bolts for primary frame connections to ensure joints do not slip under extreme lateral loads.
Structural Engineering of a Prefabricated Steel Building
A legitimate factory does not guess material thickness; they rely on environmental load calculations based on the building’s final global destination.
Wind Load Design: A facility in the Caribbean facing Category 5 hurricanes requires drastically different engineering than one in central Europe. High wind codes (e.g., ASCE 7-16 or AS/NZS 1170.2) require thicker column webs, closer frame spacing, and heavy-duty portal bracing.
Snow Load Design: In regions like Canada or Russia, heavy snowfall acts as a massive “dead load” crushing the roof. Engineers counter this by increasing the roof pitch (to encourage snow shedding) and decreasing the distance between roof purlins.
Seismic (Earthquake) Design: In earthquake zones (Latin America, Southeast Asia), structures must be ductile. The frames are designed with oversized moment connections to flex and absorb shockwaves without fracturing.
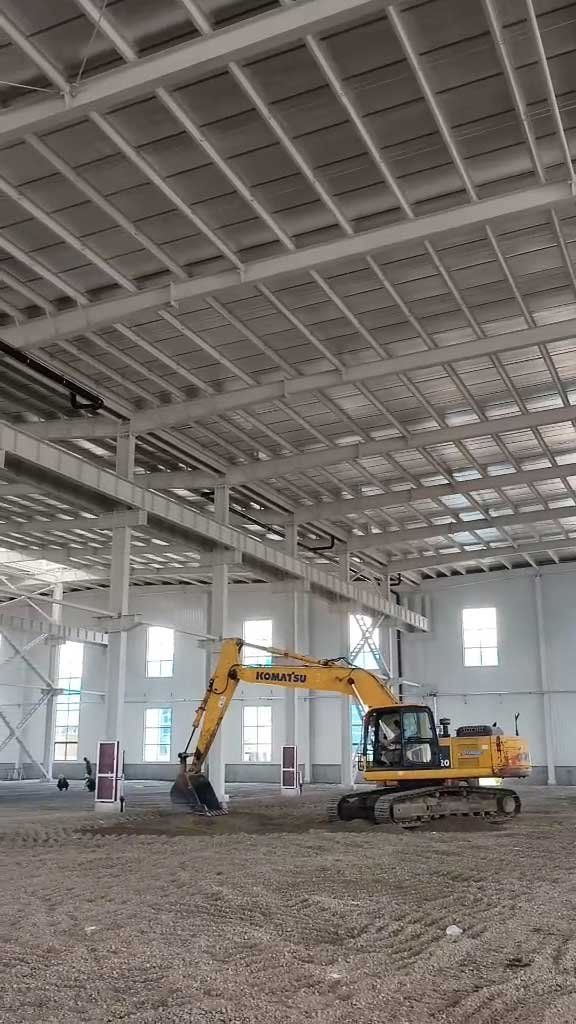
Roof and Wall Systems for a Steel Structure Building
The enclosure system dictates the thermal efficiency, waterproofing, and aesthetic appeal of the facility.
Table 3: Wall & Roof Panel Comparison Matrix
| Cladding Material | Composition | Thermal Insulation (R-Value) | Best Application |
| Corrugated Steel Sheet | 0.4mm – 0.6mm Color-coated steel | None (Unless paired with fiberglass blanket) | Agricultural sheds, open-air mining |
| EPS Sandwich Panel | Expanded Polystyrene foam core | Moderate | Basic commercial storage, standard climates |
| Rock Wool Panel | Basalt mineral fiber core | Good (Class A Fireproof) | Chemical plants, high-fire-risk facilities |
| PU / PIR Panel | Polyurethane dense chemical foam | Excellent (Highest thermal rating) | Cold storage, Middle East logistics, food processing |
Production Quality at a Top Steel Building Manufacturer
Transforming raw steel coils into a precision-engineered facility requires heavy industrial automation. The factory production line includes:
CNC Plasma Cutting: Raw steel plates are sliced with millimeter precision based on the 3D Tekla model data.
Submerged Arc Welding (SAW): The cut plates are assembled into H-beams. Automated SAW machines weld the flanges to the web, ensuring deep, flawless weld penetration with no human error.
Flange Straightening: The extreme heat of welding warps the steel. Hydraulic straightening machines press the beams back into perfect alignment.
Surface Treatment (Shot Blasting): Before painting, steel must be cleaned of mill scale and rust. We shot-blast to international standard Sa2.5.
Coating: Application of anti-corrosive Epoxy Zinc-rich primer, followed by a durable polyurethane topcoat, ensuring decades of rust prevention.
Cost and Lifecycle of a Pre Engineered Building
When budgeting, professional investors look at the 30-year lifecycle cost, not just the initial factory quote.
Erection Savings: Because the frame is 100% bolted with pre-drilled holes, you eliminate the need for expensive field welders. A standard local civil contracting crew can erect the frame rapidly using our provided 3D installation node drawings.
Maintenance Savings: By investing slightly more upfront in high-density PU roof panels and seamless gutter drainage, developers save tens of thousands of dollars in HVAC energy costs and roof leak repairs over the facility’s lifespan.
Expansion Ready: If you anticipate future growth, our engineers can design the end-wall to be non-load-bearing and easily unbolted. When you need to double your factory size in five years, the new structure simply bolts onto the existing frame.
15 Professional FAQs for Industrial Buyers
1. What is the standard lifespan of a steel structure? With proper engineering, shot-blasting (Sa2.5), and high-quality epoxy paint or galvanization, the structural frame is designed to last 50+ years.
2. How do you ensure the building will survive my local weather? We do not use generic designs. You provide your local wind, snow, and seismic codes, and our engineers use PKPM/Tekla software to simulate those exact global loads on your specific 3D model before manufacturing begins.
3. Are your buildings bolted or welded on-site? 100% Bolted. We completely eliminate on-site welding. Every component arrives pre-cut, pre-welded, pre-drilled, and painted, ready to be bolted together like a giant industrial erector set.
4. Do you provide the concrete foundation? No, as a global exporter, we supply the above-ground superstructure. However, we provide the highly detailed “Anchor Bolt Reaction Force Report” so your local civil engineer can design a safe, cost-effective concrete foundation.
5. What is the difference between Hot-Dip Galvanized and Painted steel? Painted steel uses epoxy coatings and is perfect for standard inland environments. Hot-dip galvanization submerges the steel in molten zinc, creating an impenetrable anti-rust barrier required for coastal, highly corrosive, or mining environments.
6. Can I add a mezzanine floor for an office later? It is much cheaper and safer to design the mezzanine into the initial structural frame. Adding a heavy floor later requires retrofitting and reinforcing the main columns, which is costly.
7. How do you prevent shipping damage to the roof panels? We pack fragile sandwich panels and skylights in custom-built steel cages and utilize extensive wooden dunnage within the shipping container to prevent shifting and crushing during ocean transit.
8. What international certifications do you hold? We are a legitimate manufacturing facility holding ISO9001 (Quality Management), CE Certification (European Standard), and SGS verified manufacturing capabilities.
9. Do you send installation workers overseas? Our buildings are designed for easy assembly by your local contractors using our manuals. However, for massive or complex EPC projects, we can dispatch a senior technical supervisor to your site to guide your local crew.
10. How long does manufacturing take? Standard production lead time is 30 to 45 days after the final structural drawings are approved and the initial deposit is received.
11. Why shouldn’t I just buy from the supplier with the lowest price? An unusually low price means the supplier has reduced the total steel weight (making the building unsafe under load) or is using cheap Q235 steel for primary columns instead of Q355. Always compare the total metric tonnage of steel quoted.
12. How do skylights affect the building? Integrating continuous bands of translucent FRP (Fiberglass Reinforced Plastic) panels into the roof covers about 5-10% of the surface area, drastically reducing daytime electrical lighting costs.
13. Can the building be dismantled and moved? Yes. Because the entire primary and secondary frame is connected via high-strength bolts, the facility can be systematically dismantled, packed, and re-erected at a new site.
14. What documents do I need to clear customs? We provide a full commercial packet: Bill of Lading, Commercial Invoice, Packing List, and Certificate of Origin (which can often lower your import tariffs depending on your country’s trade agreements with China).
15. How do I get an accurate quotation? Provide your exact dimensions, local weather loads, and accessory requirements (doors, windows, cranes). Our engineers will run a preliminary load calculation and provide an itemized, transparent budget estimate.
Secure Your Global Project with Certified Engineering
Do not risk your industrial capital on unverified trading companies or under-engineered designs. Partner with a genuine, internationally certified manufacturing facility that prioritizes structural integrity, transparent lifecycle budgeting, and flawless export logistics.
Contact our international engineering department today to request:
A Free Concept Design & Preliminary 3D Layout
Detailed Structural Load Calculations
A Comprehensive Steel Consumption Report
FOB/CIF Ocean Freight Logistics Projections
An Itemized Quotation Within 24 Hours
Provide your dimensions and local loads today, and let us engineer the foundation of your business success.