
Steel Warehouse Cost Guide
The Ultimate Guide to Estimating Global Steel Warehouse Cost
Procuring a heavy commercial storage facility across international borders requires rigorous financial planning. When industrial investors, logistics companies, and government procurement teams request pricing from overseas manufacturers, they are often overwhelmed by the variance in quotations.
Why does one supplier quote $55 per square meter while another quotes $90 for the exact same footprint?
The answer lies in structural engineering, steel grade selection, geographic load calculations, and global logistics. A professional estimation is not a retail price tag; it is a meticulously calculated engineering proposal. This comprehensive guide, authored by senior international cost consultants and structural engineers, will demystify the budgeting process. We will teach you how to evaluate a steel warehouse cost fairly, identify hidden project expenses, and partner with a genuine manufacturing facility to ensure your global investment is delivered safely and profitably.
What Determines the Initial Steel Warehouse Cost?
Many overseas buyers mistakenly believe that factories use a simple, universal “price per square meter” formula to determine a warehouse building budget. While a rough square-meter metric can be used for preliminary budget estimates, an accurate warehouse building cost requires rigorous structural modeling based on your exact geographic site.
The initial capital expenditure (CAPEX) is driven by three primary variables:
Environmental Loads: A warehouse in the hurricane-prone Caribbean (requiring heavy Q355 steel columns) will cost significantly more than a warehouse in a mild, inland region.
Operational Requirements: Integrating a 10-ton overhead bridge crane for a manufacturing client requires thicker steel, heavier crane runway beams, and reinforced foundation corbels.
Supply Chain Dynamics: The daily index price of raw steel coils in China, combined with fluctuating global ocean freight rates, dictates the baseline material and delivery expenses.
Typical Breakdown of a Steel Warehouse Cost
To maintain control over your steel warehouse construction cost, you must understand exactly where your money is going. A professional cost surveyor breaks down a heavy industrial facility into strict categories.
Standard Export Project Cost Allocation
Primary Structure (35% – 45%): Built-up H-section columns and beams (usually Q355B steel).
Secondary Structure (10% – 15%): C/Z purlins, bracing, tie rods (usually galvanized Q235B steel).
Enclosure System (15% – 25%): Roof and wall cladding (single sheet corrugated metal or insulated sandwich panels).
Accessories & Doors (5% – 10%): Skylights, ventilators, rolling shutter doors, aluminum windows.
Surface Treatment (5% – 10%): Epoxy paint systems or hot-dip galvanization.
Logistics & Engineering (5% – 10%): Shop drawings, Tekla modeling, container packing, and FOB/CIF freight.
How Material Selection Impacts Steel Warehouse Cost
The integrity of a steel warehouse supplier begins at the raw material procurement stage. We procure raw steel plates exclusively from top-tier state-owned mills.
Q355 Steel (High-Strength, Low-Alloy): With a yield strength of ≥ 355 MPa (equivalent to ASTM A572 Gr 50), this is strictly used for the primary load-bearing portal frame. While slightly more expensive per ton than standard steel, its high strength allows engineers to use less total steel to achieve the same load capacity, ultimately lowering the total industrial warehouse cost.
Q235 Steel (Standard Carbon): With a yield strength of ≥ 235 MPa, this is highly economical and used for secondary support structures like roof purlins and wall girts where extreme load-bearing is not required.
Why Steel Consumption is the Biggest Driver of Steel Warehouse Cost
When evaluating your steel warehouse investment, the metric you must obsess over is “Total Steel Weight” (measured in metric tons).
If Supplier A quotes a total weight of 120 tons and Supplier B quotes 85 tons for the same building, Supplier B has dangerously under-engineered the frame. They have reduced the steel thickness to win your business on a low price. Under severe wind or snow, Supplier B’s building will suffer severe deflection, roof leaks, or catastrophic collapse.
Factors Increasing Steel Weight:
Eave Height: Raising a building from 6 meters to 9 meters drastically increases the bending moment on the columns, requiring significantly thicker web and flange plates.
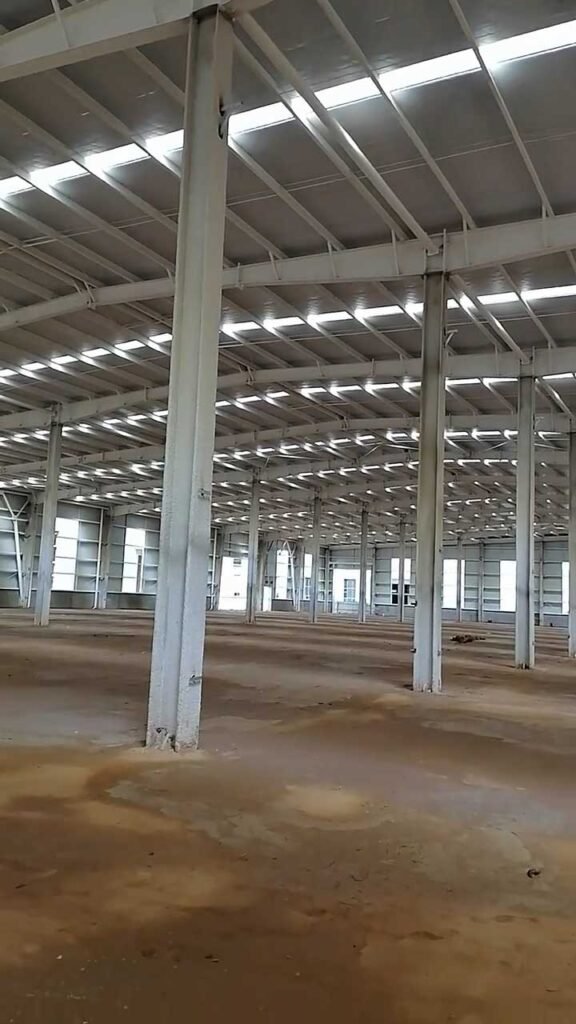
Clear Span: A 40-meter wide building with no interior center columns requires massive, heavy roof rafters. Adding a single row of center columns can reduce the total roof steel weight by 15% to 20%.
Table 1: Large Span vs Multi-span Warehouses
| Building Architecture | Impact on Steel Consumption | Best Application | Impact on Total Budget |
| Clear Span (No Center Columns) | High (Requires massive roof trusses) | Aircraft hangars, large machinery manufacturing | Highest initial cost |
| Multi-Span (With Center Columns) | Low (Loads are distributed evenly) | Logistics parks, pallet racking, agricultural storage | Most economical choice |
How Structural Design Optimizes Steel Warehouse Cost
A professional engineer does not simply guess material thickness; they utilize 3D design software (like PKPM or Tekla) to optimize the structure. This software simulates how the building will react under extreme conditions, allowing the engineer to use variable cross-section columns (wider at the top where stress is highest, narrower at the base). This eliminates unnecessary steel weight without compromising safety, effectively optimizing your warehouse construction budget.
Table 2: Cost Optimization Checklist
| Design Element | Optimization Strategy to Lower Costs |
| Roof Pitch | Use a 10% to 15% slope. Too flat requires heavy waterproofing; too steep wastes steel volume. |
| Column Spacing (Bay Spacing) | Standardize at 6m to 8m. Spacing bays too far apart requires extremely thick roof purlins. |
| Dwarf Walls | Build a 1.2m concrete/brick wall at the base. This protects the steel from forklift impacts and reduces the required length of expensive metal wall cladding. |
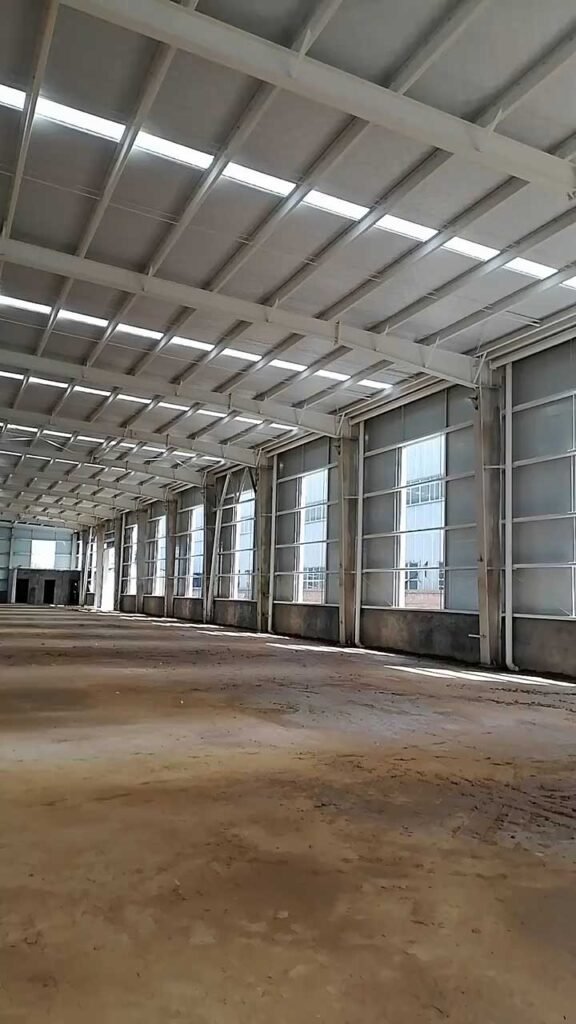
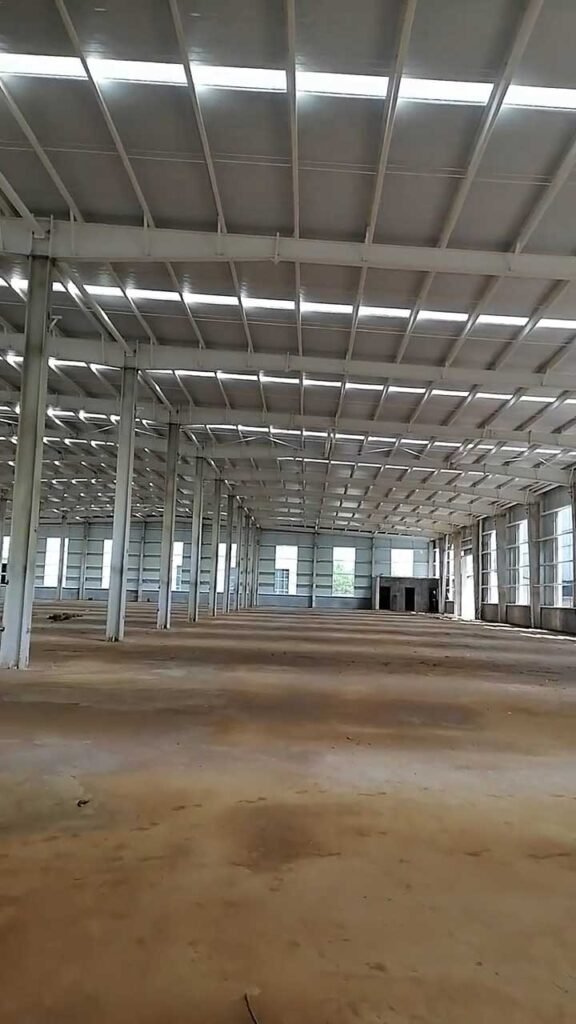
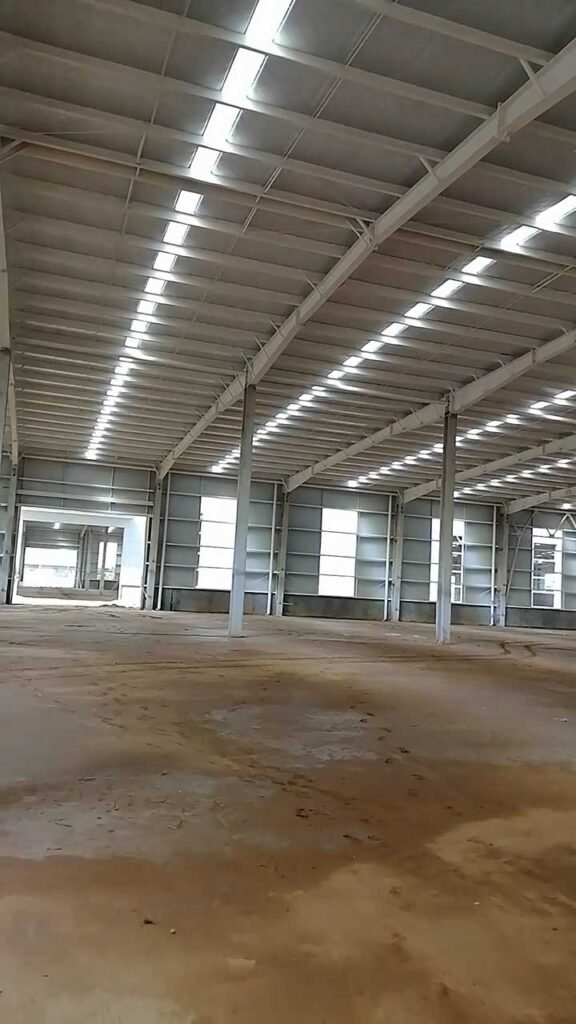
| Natural Lighting | Integrate translucent skylight bands on the roof (as seen in our project photos) covering 5-10% of the roof area to drastically lower daytime electricity costs. |
Roof & Wall Systems: Balancing Insulation and Steel Warehouse Cost
The “skin” of the building dictates both your upfront prefabricated warehouse cost and your long-term operational expenses.
If you are storing non-perishable goods in a mild climate, a single-layer color-coated corrugated steel sheet (0.4mm to 0.6mm) is sufficient and highly affordable. However, for food storage, manufacturing plants, or regions with extreme temperatures (like the Middle East or Northern Canada), insulated sandwich panels are mandatory to control HVAC costs.
Table 3: Different Insulation Materials Comparison
| Panel Material | Core Composition | Thermal Efficiency (R-Value) | Fire Resistance Rating | Impact on Cost | Ideal Buyer |
| EPS (Polystyrene) | Foam bead core | Moderate | Poor (Melts under high heat) | Lowest Cost | Temporary storage, basic agricultural sheds |
| Rock Wool | Basalt mineral fiber | Good | Class A (Non-combustible) | Moderate Cost | Factories, high-fire-risk chemical storage |
| PU/PIR (Polyurethane) | Dense chemical foam | Exceptional | Good (Self-extinguishing) | Highest Cost | Cold storage, Middle East logistics hubs, food processing |
Foundation Expenses in Your Total Steel Warehouse Cost
While an international steel warehouse supplier provides the superstructure, the local buyer is responsible for the concrete foundation. Many investors fail to include this in their total steel warehouse project cost.
Fortunately, one of the greatest advantages of prefabricated steel over traditional concrete buildings is its superior strength-to-weight ratio. A steel building is significantly lighter than a reinforced concrete building. Therefore, the concrete foundation required to support a steel warehouse is much smaller, shallower, and cheaper to pour.
Our Process: Once your building design is finalized, our engineers provide an “Anchor Bolt Layout Plan” and a “Reaction Force Report.” You hand this document to your local civil engineer, who will design a highly optimized, cost-effective foundation based exactly on your local soil conditions.
Calculating Transportation in the Export Steel Warehouse Cost
A staggering number of overseas buyers focus entirely on the factory price and ignore global logistics. Managing export shipping is a critical engineering discipline that directly impacts your steel warehouse building cost.
Steel beams are heavy and irregularly shaped. If a supplier is inexperienced, they will pack containers poorly, resulting in “dead air.” You might end up paying for 15 shipping containers when a skilled logistics team could have nested the steel to fit into 10 containers. At $3,000 to $8,000 per container depending on the destination port, container optimization is vital.
Table 4: Transportation Methods & Incoterms
| Incoterm / Method | Who Controls Ocean Freight? | Risk Level for Buyer | Cost Impact |
| EXW (Ex Works) | Buyer | High | Buyer absorbs all local Chinese trucking and port fees. |
| FOB (Free On Board) | Buyer (Selects Vessel) | Low | Factory pays all local costs to load containers onto the ship in China. Most transparent method. |
| CIF (Cost, Insurance, Freight) | Factory | Low | Factory handles shipping to your destination port. Easy for beginners, but freight rates fluctuate. |
| 40HQ Containers | Standard containerized shipping | Low | Highly economical. Requires steel components to be under 11.8 meters in length. |
| Open Top (OT) / Break Bulk | Specialized shipping | High | Extremely expensive. Only used for massive, oversized mining trusses that cannot be dismantled. |
Estimating Installation Labor in Your Steel Warehouse Cost
Exporting a building is useless if the local contractor cannot assemble it affordably. Every structure provided by our factory is designed for 100% bolted assembly on-site.
We eliminate field welding. Field welding requires highly paid certified welders, destroys the factory anti-corrosion coatings, and drastically increases construction time.
By designing a bolted frame, your local erection crew simply follows our detailed 3D installation drawings, matching part numbers (e.g., Column C1 connects to Beam B1 with M20 high-strength bolts). This automation can reduce local labor costs by up to 40% compared to traditional construction, heavily minimizing your warehouse building budget.
Maintenance Planning for Long-term Steel Warehouse Cost
Corrosion is the silent killer of industrial facilities. Choosing the right surface treatment upfront prevents catastrophic maintenance bills a decade later.
How Professional Engineering Lowers Steel Warehouse Cost
The difference between a generic trading company and a genuine manufacturer lies in the engineering department.
When you submit an inquiry for a steel warehouse project cost, our engineers do not just plug numbers into a spreadsheet. We generate a 3D digital twin of your building in Tekla Structures. This software detects spatial clashes before fabrication begins. If a roof purlin intersects with a crane bracket in the software, we fix it digitally.
If you use a cheap supplier who relies on 2D CAD, that clash will only be discovered by your local workers on the construction site. Stopping a construction crew to field-cut and weld steel on-site costs thousands of dollars per day in labor delays. Pre-engineering eliminates this risk.
How Regional Climates Affect Steel Warehouse Cost
When exporting globally, building codes and climate realities dictate the budget.
Australia & New Zealand (AS/NZS 1170 Standards): Extremely strict cyclonic wind region codes. Steel thicknesses must be robust, and all timber packing used in shipping must be fumigated and certified by AQIS (Australian Quarantine), adding slight logistical costs.
Latin America (Seismic Zones): Countries like Chile and Peru require highly ductile moment-resisting frames. The connections must be oversized with extra high-strength bolts to absorb earthquake shockwaves.
Africa (Logistical Inland Challenges): Inland transport from ports like Mombasa or Durban is rough. Steel must be packed with heavy-duty steel pallets and extensive wooden dunnage to survive the trucking routes without arriving bent or scratched.
Middle East (Thermal Extremes): To offset massive air conditioning costs, buyers must invest heavily in thick Polyurethane (PU) wall systems and heat-reflective roof paint systems.
Hidden Factors Buyers Ignore in Steel Warehouse Cost
Do not let an artificially low initial quotation blind you to these severe hidden costs:
Missing Fasteners: Cheap quotes often exclude the Grade 10.9 high-strength bolts required for assembly. Sourcing these locally will cost triple the factory price.
No Drainage System: Failing to include galvanized gutters and large PVC downpipes means you will have to fabricate custom drainage on-site.
Poor Packing: If roof sandwich panels are loaded loosely into a container, ocean turbulence will crush the edges. You will have to throw away 10% of your panels upon arrival. We utilize custom-welded steel pallets to guarantee zero transit damage.
Professional FAQ on Planning Your Steel Warehouse Cost
1. How long is a steel warehouse cost quotation valid? Due to the daily volatility of raw steel commodities, a standard budget estimate is typically valid for 7 to 15 days.
2. Can you calculate the exact steel consumption for my project? Yes. Once you provide the dimensions and local weather loads, our engineers will run a PKPM/Tekla simulation and provide an exact total tonnage requirement.
3. What is the difference between FOB and CIF pricing? FOB means we cover all costs to load the steel onto a vessel in China. You pay the ocean freight. CIF means we calculate and include the ocean freight to your local port in the final quote.
4. How do I save money on ocean shipping? We optimize container loading using 3D simulation software. By standardizing your building components to fit perfectly within a 40HQ container (under 11.8m in length), we maximize the weight limit per container, reducing your total freight bill.
5. Do you provide installation services overseas? Our buildings are designed for easy, 100% bolted assembly by your local contractors using our 3D manual. However, for complex mega-projects, we can dispatch a senior technical supervisor to your site to guide your crew.
6. Does adding an overhead crane drastically increase the budget? Yes. A crane introduces massive dynamic loads. The main columns must be thickened, and heavy runway beams must be added. Provide the lifting capacity and span, and we will calculate the exact structural cost difference.
7. How do I know the factory won’t use cheap, thin steel? We maintain ISO 9001 and CE certifications. We supply full Mill Test Certificates (MTC) proving the chemical composition and yield strength of the steel. We also welcome SGS or TUV third-party factory inspections before you make the final payment.
8. Is a dirt floor or concrete floor poured first? Always pour the concrete foundations (footings) first, leaving the anchor bolts exposed. Erect the steel frame, install the roof to protect the interior from rain, and then pour the final interior concrete slab floor.
9. Can I customize the color and branding? Yes. Both the painted steel frame and the exterior corrugated cladding can be matched to any standard RAL color code to match your corporate branding.
10. What documents will I receive to clear customs? We provide a full commercial export packet: Commercial Invoice, Packing List, Bill of Lading, Certificate of Origin (which may reduce your import duties depending on your country’s trade agreements with China), and material quality certificates.
11. How do you protect the steel from rusting inside the shipping container? We shot-blast the steel to Sa2.5 and apply industrial epoxy primer in a climate-controlled booth. We then pack the steel using heavy wooden dunnage to ensure the pieces do not scrape against each other during ocean transit.
12. Why is my local supplier quoting double your price? Local suppliers often have to buy raw steel from importers, adding massive markups. Furthermore, they may lack the automated CNC manufacturing lines we possess, meaning their labor costs to manually weld the frame are astronomically higher.
Take Control of Your Global Investment Today
Securing an accurate, safe, and highly optimized steel building starts with a professional engineering evaluation. Do not risk your capital on vague “price per square meter” estimates and hidden logistical costs.
Partner with a genuine, internationally certified manufacturing facility that prioritizes structural integrity and transparent lifecycle budgeting.
Contact our international engineering and estimation department today to request:
A Free, Comprehensive Budget Estimate
Accurate Steel Consumption Calculations
Preliminary 3D Structural Layouts
Container Loading and Ocean Freight Cost Projections
Engineering Consultation for your specific geographic loads
Submit your footprint dimensions, local wind/snow loads, and operational requirements today, and let us engineer your success.