
Steel Frame Warehouse Design & Manufacturing
A steel frame warehouse is not merely a shelter; it is a highly engineered structural envelope designed to transfer complex dynamic and static loads safely to its foundations while maximizing uninterrupted interior volume. These systems utilize hot-rolled, welded, or cold-formed steel profiles to create a rigid, load-bearing skeleton capable of withstanding extreme environmental forces.
Unlike traditional construction methods, modern steel structures rely heavily on pre-fabrication. Every column, rafter, and connection node is designed in advanced 3D BIM software (such as Tekla Structures), manufactured in a controlled factory environment utilizing CNC machinery, and shipped to the site for rapid bolted assembly.
Steel Frame Warehouse vs. Reinforced Concrete Warehouse
| Structural Feature | Steel Frame Warehouse | Reinforced Concrete (RC) Warehouse |
| Dead Weight | Lightweight (reduces foundation costs by up to 30%). | Extremely heavy, requiring massive foundations. |
| Span Capacity | Easily exceeds 40 meters without interior support. | Limited visually and structurally (usually max 20m). |
| Construction Speed | 40-50% faster; pre-engineered for rapid bolted assembly. | Slow; requires curing time, formwork, and heavy labor. |
| Seismic Performance | Excellent ductility; absorbs seismic energy by flexing. | Brittle; prone to cracking under severe seismic shear. |
| End-of-Life Value | 100% recyclable with high scrap salvage value. | Demolition is costly; material is non-recoverable. |
Why the Prefabricated Steel Frame Warehouse Dominates Global Construction
For industrial investors and factory owners across North America, Europe, and emerging markets in Africa and Latin America, the prefabricated steel frame warehouse has become the default structural choice. This dominance is driven by predictability in project management and engineering optimization.
Engineering Advantages and ROI
Cost Predictability: Because a prefabricated steel frame warehouse is detailed down to the exact millimeter and kilogram in the factory, material waste is virtually zero, locking in structural costs early in the procurement cycle.
Accelerated ROI: Shaving months off the construction schedule means logistics companies and agricultural investors can commence operations and generate revenue faster.
Global Adaptability: By altering the steel thickness, grade, and connection design, the exact same architectural footprint can be engineered to survive cyclonic winds in Australia or heavy snow loads in Scandinavia.
Steel Frame vs. Conventional Masonry Building
| Factor | Prefabricated Steel Frame Warehouse | Conventional Masonry / Brick |
| Usable Floor Area | Thinner walls increase internal usable space by ~5%. | Thick load-bearing walls reduce internal volume. |
| Future Expansion | Easily extendable by removing non-load-bearing end walls. | Difficult, messy, and requires structural underpinning. |
| Quality Control | ISO 9001 factory-controlled, certified automated welding. | Highly dependent on local on-site manual labor skill. |
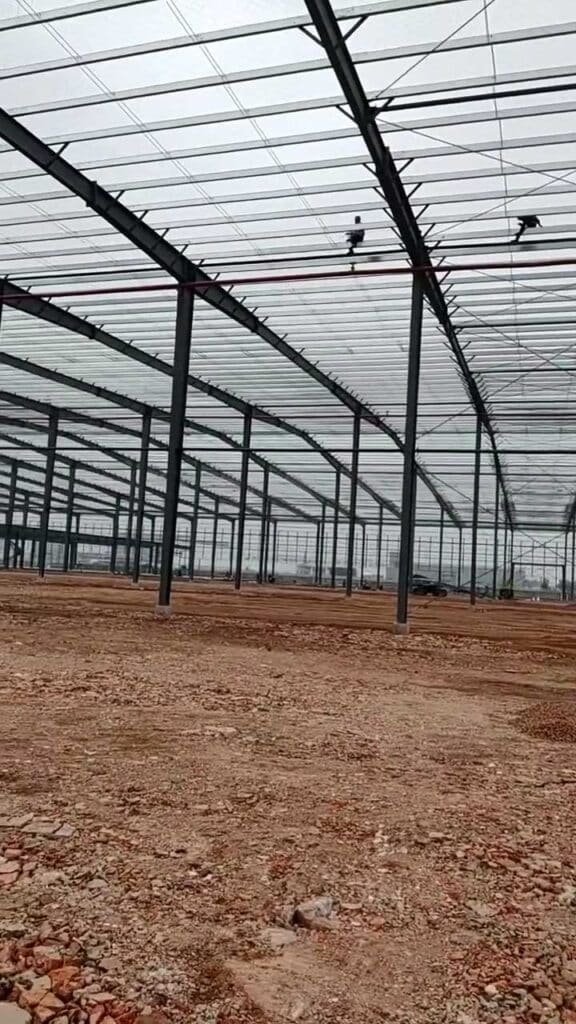
Structural Comparison: Portal Frame Warehouse vs. Heavy Industrial Systems
Choosing the correct structural framework dictates both the cost and the functionality of the building. The portal frame warehouse is the most widely adopted structural form for single-story industrial applications.
A portal frame relies on rigid moment connections between the vertical columns and the angled roof rafters. This continuous rigid joint allows bending moments to transfer seamlessly from the roof to the foundation, providing lateral stability without the need for obtrusive cross-bracing inside the usable space.
Portal Frame vs. Heavy Steel Frame
| Application Metric | Portal Frame Warehouse | Heavy Industrial Steel Frame |
| Primary Use Case | Logistics centers, storage facilities, light manufacturing. | Steel mills, heavy mining plants, multi-story industrial. |
| Crane Capacity | Typically supports under-hung or top-running cranes up to 20-30 tons. | Designed for heavy duty heavy cranes (50 to 100+ tons). |
| Column Design | Usually H-beams or tapered built-up sections. | Massive latticed columns or heavy box columns. |
| Lateral Stability | Achieved via the rigid knee joints (moment connections). | Achieved via heavy rigid bracing and shear walls. |
For a standard portal frame warehouse, engineers frequently utilize tapered members (larger web depth at the eaves where bending moments are highest, and narrower at the base and apex). This engineering optimization drastically reduces overall steel consumption without compromising structural integrity.
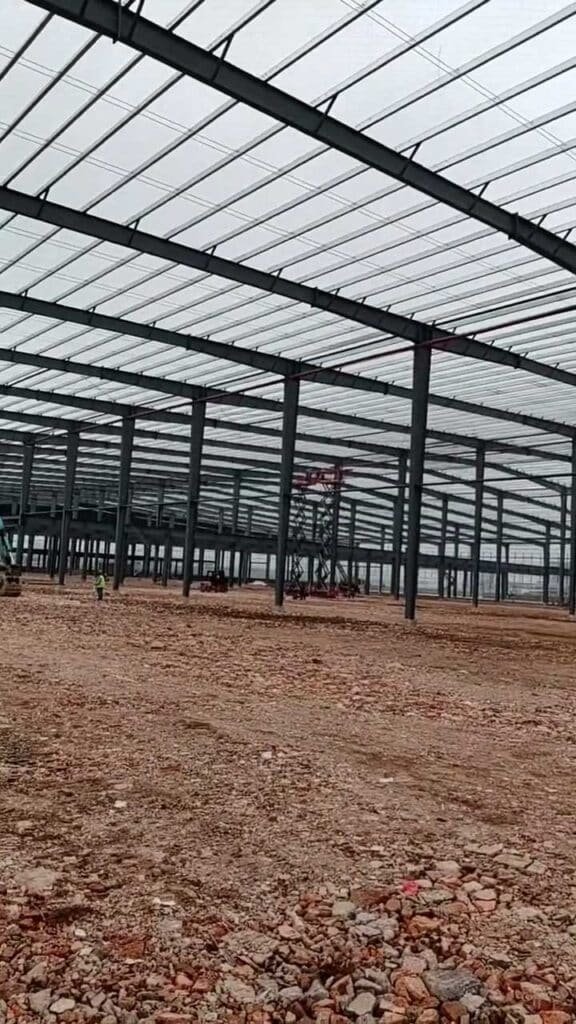
Clear Span Warehouse vs. Multi-Span Layouts
The spatial layout of a facility directly impacts operational efficiency. Buyers must decide between a clear span warehouse and a multi-span system based on their operational workflow.
A clear span warehouse utilizes high-strength rafters to bridge the entire width of the building without a single interior support column. This is critical for aviation hangars, sports arenas, and automated logistics hubs where forklifts require unobstructed maneuverability.
Clear Span vs. Multi-Span Comparison
| Feature | Clear Span Warehouse | Multi-Span (Center Column) Warehouse |
| Interior Columns | Zero. 100% unobstructed floor space. | Yes. Columns placed at specific intervals (e.g., every 15m). |
| Economical Span Limit | Up to ~35-40 meters (beyond this, steel costs rise sharply). | Virtually limitless (can be 100m+ wide by adding columns). |
| Cost Efficiency | Higher cost per square meter due to massive rafter depth required. | Highly economical for massive footprints. |
| Ideal For | Bulk agricultural storage, aircraft hangars, automated racking. | Massive distribution centers, multi-line manufacturing plants. |
Span Selection Chart & Engineering Considerations
0 – 24 meters: A standard clear span warehouse is highly economical. Use solid web tapered H-beams.
25 – 35 meters: Clear span is possible but requires deeper haunches and thicker flange plates.
36 – 50+ meters: If a clear span is mandatory, engineers must switch to steel truss roof systems. Otherwise, a multi-span layout with a central column is highly recommended to control procurement costs.
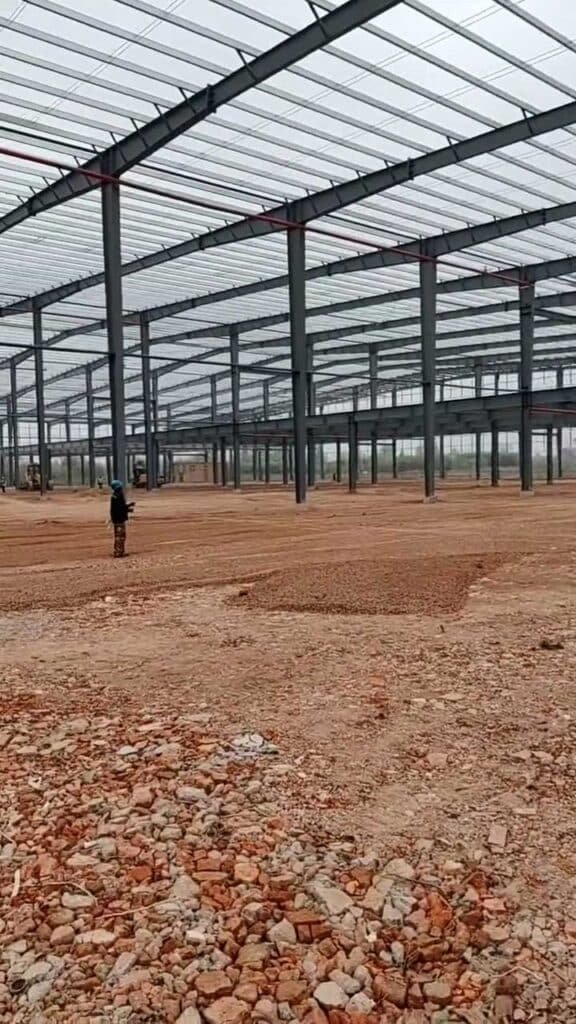
Anatomy of a Steel Frame Warehouse Building: Primary Components
Understanding the core components of a steel frame warehouse building is essential for evaluating technical quotations. The primary framing carries the main dead, live, and environmental loads.
Steel Columns
Columns are vertical load-bearing members, typically welded H-beams (I-beams). They are anchored to the concrete foundation via heavy base plates and embedded anchor bolts. In areas requiring heavy overhead cranes, stepped columns or bracketed columns are utilized to support the crane runway beams.
Steel Rafters
Rafters form the roof structure and connect to the columns at the haunch (the “knee”). In a highly optimized steel frame warehouse building, rafters are precision-cut via CNC machines and welded using automated submerged arc welding (SAW) to ensure 100% full-penetration welds at critical stress nodes.
Secondary Framing in a Steel Warehouse Frame System
The secondary framing in a steel warehouse frame system serves two purposes: it supports the roof and wall cladding, and it provides vital lateral and longitudinal bracing to prevent the primary frame from buckling.
Purlins and Girts
Purlins (roof) and girts (walls) are cold-formed, galvanized steel profiles (typically C-shaped or Z-shaped).
Z-Purlins: Can overlap at the joints, providing continuous structural integrity over multiple bays, making them ideal for large-span roofs.
C-Purlins: Easier to handle and commonly used for single-bay spans and wall girts.
Bracing Systems
A steel warehouse frame system will collapse under heavy wind or seismic shear without proper bracing.
Cross Bracing (X-Bracing): Tension-only steel rods or angles placed in the roof plane and wall planes to transfer horizontal wind forces safely to the ground.
Fly Bracing: Small angled brackets connecting the purlins to the bottom flange of the main rafters, preventing the deep steel beams from twisting (lateral torsional buckling) under load.
Enclosure Solutions for a Steel Frame Storage Warehouse
The outer envelope protects the assets inside. Selecting the right cladding for a steel frame storage warehouse depends entirely on the climate and the goods being stored.
Roof and Wall Systems Comparison
| Cladding Type | Profile | Insulation Value (R-Value) | Best Application for a Steel Frame Storage Warehouse |
| Single Skin Steel Sheet | Corrugated color-coated steel (0.5mm – 0.6mm). | None (requires anti-condensation foil backing). | Uninsulated logistics, agricultural storage, basic workshops. |
| EPS Sandwich Panel | Steel skins with an Expanded Polystyrene core. | Moderate. | Standard insulated warehouses, light manufacturing. |
| PU/PIR Sandwich Panel | Steel skins with Polyurethane/Polyisocyanurate core. | Extremely High. | Cold storage, food processing, pharmaceutical logistics. |
| Glass Wool Sandwich Panel | Steel skins with non-combustible glass wool core. | High + Excellent Fire Rating. | High-fire-risk facilities, heavy industrial plants. |
For regions with heavy rainfall (Southeast Asia, Latin America), the roof system must utilize a high-rib standing seam profile to eliminate exposed screw holes, thereby guaranteeing a 100% waterproof seal.
Connection Design and Node Engineering in a Steel Structure Warehouse
The point of failure in any steel structure warehouse is rarely the middle of a beam; it is almost always the connection. Global EPC contractors closely audit connection engineering.
Rigid Frame Connections (Moment Connections)
The eaves (knee) and the roof apex (ridge) utilize moment connections. These are achieved by welding thick end-plates to the columns and rafters, and bolting them together on-site using High-Strength Friction Grip (HSFG) bolts (Grade 10.9). These nodes resist rotational forces, keeping the steel structure warehouse stable.
Pinned Connections
Base plates connecting the structural columns to the foundation are often designed as pinned connections in lighter warehouses. They transfer vertical and horizontal shear forces but do not transfer bending moments to the foundation, which significantly reduces the cost of concrete footing requirements.
Material Selection for a Steel Frame Industrial Warehouse: Q235 vs. Q355
Metallurgy dictates structural capacity. As a leading exporter, we engineer our steel frame industrial warehouse components utilizing premium Chinese standard steel grades, which are directly equivalent to global ASTM and EN standards.
Q235 vs. Q355 Steel Comparison
| Material Specification | Q235B (Equivalent: ASTM A36 / EN S235) | Q355B (Equivalent: ASTM A572 / EN S355) |
| Yield Strength | 235 MPa | 355 MPa |
| Tensile Strength | 370 – 500 MPa | 470 – 630 MPa |
| Primary Application | Secondary framing (purlins, bracing), handrails, light loads. | Primary load-bearing frames, columns, massive clear-span rafters. |
| Cost Profile | Lower raw material cost. | Slightly higher per ton, but reduces overall steel weight needed. |
For a heavy-duty steel frame industrial warehouse, relying on Q355 steel for the primary framework is mandatory. Its higher yield strength allows our engineers to reduce the thickness and weight of the steel sections, which directly lowers your international shipping costs and on-site crane rental times.
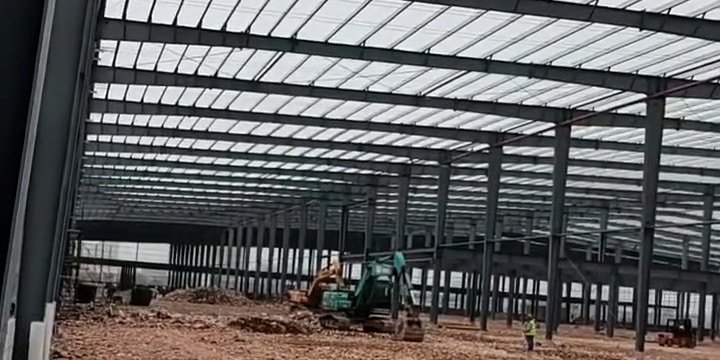
Climate Adaptation and Load Design for a Steel Frame Warehouse Building
Exporting globally means adapting to localized environmental violence. A steel frame warehouse building in Dubai faces entirely different stresses than one in Toronto or Tokyo.
Wind Load Design
For regions like Australia, New Zealand, and the Caribbean, cyclonic wind speeds (exceeding 250 km/h) create massive uplift forces on the roof. Our engineers combat this by:
Decreasing purlin spacing.
Increasing the thickness of column base plates.
Upgrading to heavy-duty, deeply embedded anchor bolts with larger pull-out resistance.
Snow Load Design
In North America and Northern Europe, accumulated snow exerts crushing static deadweight. A steel frame warehouse building in these regions is engineered with a steeper roof pitch (to encourage snow sliding) and vastly reinforced roof rafters to prevent deflection and collapse.
Seismic Performance
For seismic zones (Latin America, Southeast Asia, Middle East), our engineers implement ductile detailing. By ensuring a “strong column, weak beam” structural philosophy, the building is designed to flex and absorb lateral ground acceleration without catastrophic failure.
Fire, Corrosion, and Ventilation Strategies in a Steel Frame Logistics Warehouse
Protecting the asset from environmental decay is vital for ensuring a 50+ year lifespan for your steel frame logistics warehouse.
Corrosion Protection Systems
| Treatment Method | Process Description | Ideal Environment |
| Standard Industrial Painting | Sa2.5 Shot Blasting + Epoxy Zinc Primer + Polyurethane Topcoat. | Standard inland environments, low humidity logistics centers. |
| Hot-Dip Galvanizing (HDG) | Total submersion in 450°C molten zinc (ASTM A123 compliant). | Highly corrosive, coastal marine, heavy chemical factories. |
Fire Protection
Steel does not burn, but it loses its structural integrity at high temperatures (around 600°C). For a steel frame logistics warehouse handling flammable goods, we offer intumescent fireproof coatings that expand when exposed to heat, providing 1-3 hours of certified fire resistance to allow safe evacuation and firefighting.
Ventilation & Daylighting
Proper thermal dynamics reduce operating costs. We integrate continuous ridge monitors (roof ventilators) and wall louvers to create passive stack ventilation. Additionally, incorporating translucent FRP (Fiberglass Reinforced Plastic) skylight panels into the roof grid provides free natural daylighting, cutting electricity overheads.
Quality Control During Fabrication
Every industrial steel frame building we manufacture undergoes strict Third-Party Factory Inspection (SGS, TUV, or BV).
Mill Test Certificates (MTC): Provided for all raw steel plates.
Non-Destructive Testing (NDT): 100% Ultrasonic Testing (UT) on critical full-penetration welds to ensure zero internal defects.
Export Packaging and Container Loading
Ocean freight demands rigorous packing standards. We utilize 3D simulation software to nest primary columns and rafters efficiently into 40ft OT (Open Top) or 40ft HQ (High Cube) containers, maximizing tonnage per container to lower your freight costs. All components are banded to customized steel pallets, preventing transit damage and allowing your on-site team to unload containers rapidly with a standard forklift.
Installation Guidance and Remote Support
Upon delivery, we provide an exhaustive Installation Handover Package:
Complete Architectural and Structural Shop Drawings.
A highly detailed 3D erection model.
Sequential component packing lists (every beam is stamped with a unique alphanumeric code matching the drawing).
24/7 remote engineering support, or dispatch of a senior structural supervisor to your site (upon request) to guide your local labor force.
Professional Buyer FAQ
1. What span is most economical for a steel frame warehouse? For a clear span design without interior columns, a span of 20 to 30 meters is structurally and economically optimal. Beyond 35 meters, steel weight and costs increase exponentially, and multi-span layouts become recommended.
2. Can the warehouse be expanded later? Yes. By designing the end-walls with expandable rigid frames, future expansion is as simple as unbolting the end cladding, bolting on new bays, and extending the roof line.
3. Which steel grade is recommended? We strictly recommend Q355 (equivalent to ASTM A572 / EN S355) for all primary structural load-bearing components (columns and rafters) due to its superior yield strength, while utilizing Q235 for secondary purlins.
4. How is wind resistance calculated? Our engineers calculate wind loads based on your local building codes (e.g., ASCE 7 for the US, Eurocode 1 for Europe), factoring in 50-year extreme wind speeds, terrain categories, and building height to determine purlin spacing and bracing strength.
5. What roof system is best for heavy rainfall areas? We highly recommend a concealed-screw, high-rib standing seam roof system. It eliminates exterior penetrations, making it virtually leak-proof in monsoon or heavy rain climates.
6. Can overhead cranes be added later? Only if engineered for it initially. Crane operations introduce massive dynamic loads, braking forces, and structural fatigue. The columns and foundations must be specifically engineered to accept crane beams prior to fabrication.
7. How long does fabrication take? Standard production for a 1,000 to 3,000 square meter warehouse typically takes 30 to 45 days post-drawing approval, depending on current factory capacity and steel availability.
8. How is installation supported overseas? We supply comprehensive 3D erection drawings, sequential packing lists, and part-numbered components. We also offer remote video support or can dispatch a certified installation supervisor to your international site.
9. Are your welding standards internationally certified? Yes. Our factory holds ISO 9001, and our welders are certified to CE (EN 1090) and CWB (Canadian Welding Bureau) standards, guaranteeing compliance in strictly regulated global markets.
10. What is the lifespan of a prefabricated steel building? With proper engineering, accurate environmental load calculations, and regular maintenance of the anti-corrosion coating, our structures are designed for a 50+ year operational lifespan.
11. Do you supply the foundation blueprints? We supply the reaction forces (anchor bolt loads, base shear, vertical loads). Your local civil engineer uses this data to design the concrete foundation according to local soil conditions.
12. How do you prevent condensation inside the warehouse? For single-skin uninsulated buildings, we install an anti-condensation vapor barrier (aluminum foil bonded to fiberglass) directly under the roof sheet to catch and dissipate moisture.