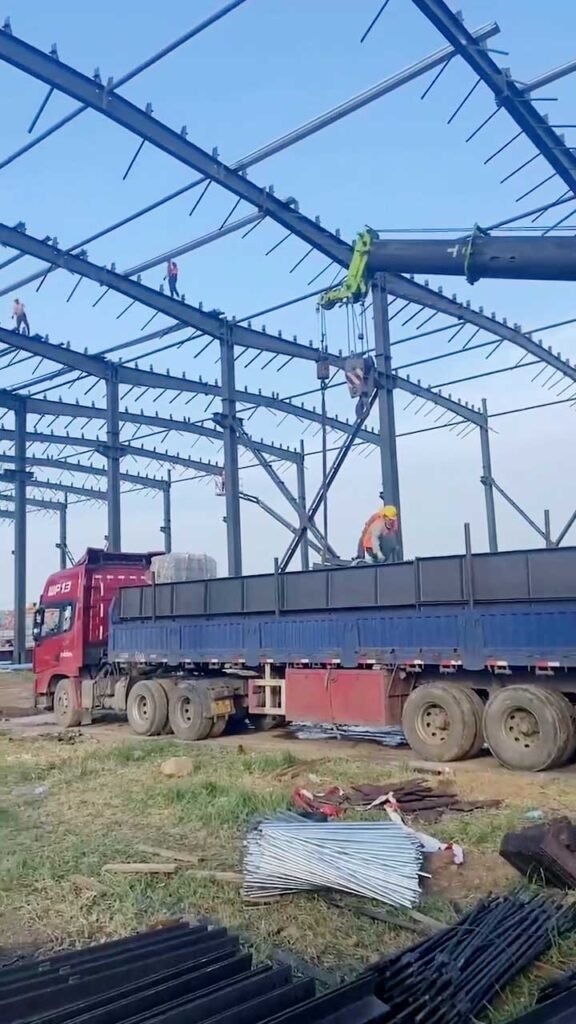
Large Span Prefab Warehouse Design in Australia: AS/NZS Compliance
Large Span Prefab Warehouse Construction
If you are developing commercial property or expanding an industrial footprint in Australia today, you are facing a massive spatial dilemma. From the sweeping logistics blocks in Western Sydney and Melbourne’s outer west to the high-demand mining maintenance sheds in the Pilbara, operations managers are demanding more column-free space than ever before. Modern logistics, automated material handling, and high-density racking systems have made internal structural columns obsolete. Every vertical post inside a shed is a liability—a forklift collision hazard and a permanent block to layout flexibility.
I have spent the last 10 years working as a structural engineer on the ground here in Australia, designing portal frames, managing council Development Applications (DAs), and overseeing site erections. I know the local market inside out. I know that local Australian fabrication shops are facing multi-month backlogs, and local structural steel prices can make a wide-span project financially unviable.
To stay competitive, smart Australian builders are shifting away from localized, fragmented fabrication. Instead, they are leveraging an integrated model: executing rigorous structural engineering tailored precisely to Australian Standards (AS/NZS), while shifting the high-volume, automated manufacturing to our advanced steel fabrication facilities in China.
This article walks you through the complex structural mechanics, cost-efficiency calculations, and strict compliance documentation required to successfully deliver a high-performance large span prefab warehouse to the Australian market.
Prefabricated Clear Span Warehouse Design Mechanics
When an industrial building requires an internal width exceeding 30 meters without any intermediate support columns, standard off-the-shelf universal beams (UBs) hit their structural limits. If you try to force a standard hot-rolled section to span that far under heavy Australian wind loads, the beam becomes prohibitively deep and heavy, driving up both material costs and foundation requirements.
To engineer a true Clear Span Warehouse, we utilize custom-engineered, built-up welded tapered profiles (also known as three-plate girders).
Using advanced 3D structural analysis software like Tekla and Space Gass, we map the exact bending moment and shear force diagrams across the entire portal frame.
The Haunch Zone: The maximum bending moment occurs at the junction where the column meets the rafter (the haunch). We increase the depth of the web plate at this critical intersection to maximize the section modulus where the stress is highest.
The Mid-Span: As the bending moment drops off toward the mid-span of the rafter, we taper the depth of the section down.
This custom optimization ensures that the steel profile is deep only where it needs to be, dramatically stripping out dead weight without sacrificing structural safety. This precise engineering is what makes a prefabricated clear span framework incredibly efficient to manufacture, transport, and erect.
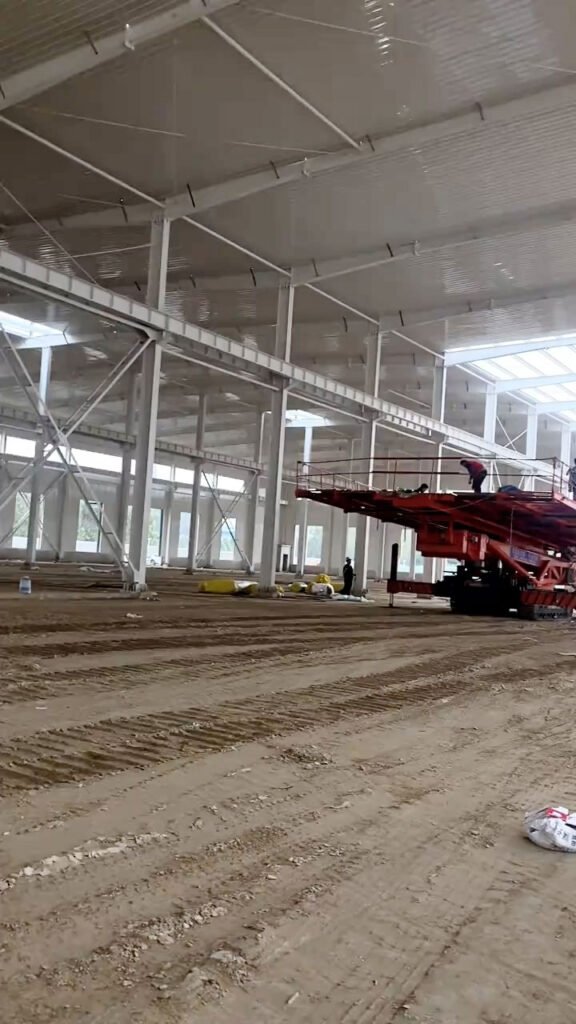
Heavy-Duty Wide Span Steel Building Engineering Codes
Australia has some of the most unforgiving environmental design actions in the world. You cannot import a building into this country unless your supplier understands and respects the National Construction Code (NCC) and the primary structural standards.
Our engineering department treats these codes as law when designing a Wide Span Steel Building:
AS/NZS 1170.2 (Wind Actions): This is the ultimate test for any wide-span framework. If your project is in a non-cyclonic region like Melbourne or Adelaide (Region A), the wind pressures are manageable. However, if we are shipping a building to a cyclonic area like Port Hedland or Darwin (Region C or D), the wind uplift forces on a massive roof are immense. We design the roof rafter connections with heavy-duty moment-resisting splice plates and high-tensile bolts to resist massive dynamic suction forces.
AS 4100 (Steel Structures Code): This dictates the design capacities, slenderness ratios, and deflection limits of the steel members. We check both the Ultimate Limit State (ULS) for structural safety and the Serviceability Limit State (SLS) to ensure that under maximum wind loads, the roof does not deflect to a degree that compromises the building envelope or damages your internal racking.
By managing the design phase with engineers who speak the language of AS 4100, we ensure that your building gets smooth engineering sign-off (such as a Form 15 compliance certificate in Queensland or equivalent structural certifications in New South Wales and Victoria).
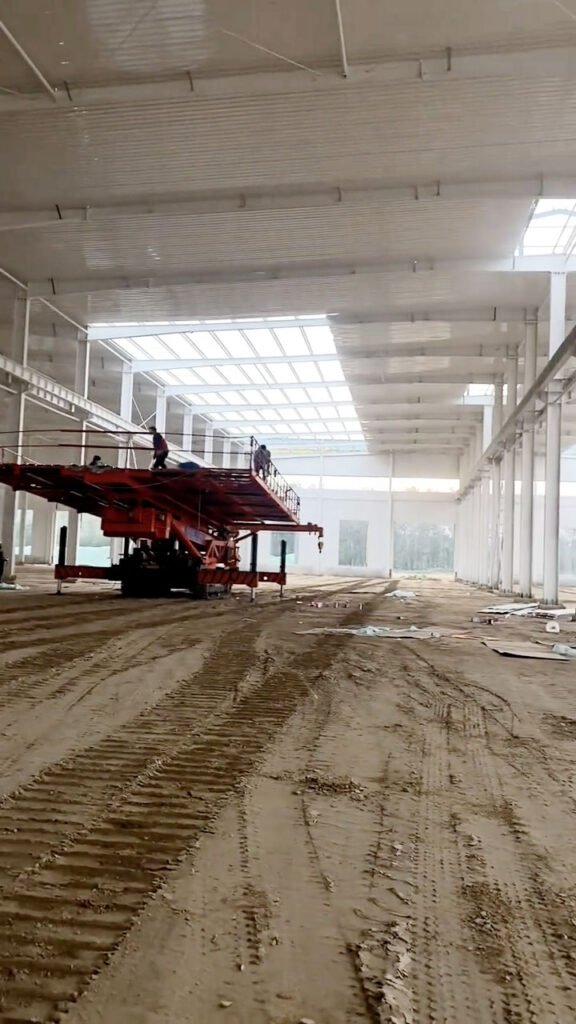
Structural Integrity of a Large Warehouse Structure
As a local engineer, I don’t care where the steel is melted; I care about its chemical composition, its yield strength, and its traceability. The biggest hurdle a builder faces when importing a Large Warehouse Structure from China is proving to the local building surveyor that the steel matches the design assumptions.
We have eliminated this friction entirely by aligning our factory manufacturing with strict Australian material trace standards:
Material Certification: We utilize high-strength Q355B or Q355D steel, which is rigorously tested to match or exceed the mechanical properties of Australian Grade 300 and Grade 350 steel under AS/NZS 3678 (Structural steel plates) and AS/NZS 3679.1 (Hot-rolled bars and sections). Every single shipment leaves our factory with original Mill Test Certificates (MTCs) displaying the heat numbers, chemical analysis, and tensile testing data.
AS/NZS 1554.1 Structural Welding Compliance: All welding procedures inside our factory are executed by certified technicians following automated Weld Procedure Specifications (WPS). We do not guess at weld quality. We subject critical full-penetration butt welds on moment connections to non-destructive testing (NDT), including Ultrasonic Testing (UT) and Magnetic Particle Testing (MT), providing full documentation to your independent site inspectors.
Corrosion Mitigation: Australia’s coastal environments are brutal on exposed steel. We shot-blast all raw steel to an international SA2.5 finish (Near-White Metal) to strip away all mill scale. We then apply dual coats of high-performance zinc-rich epoxy primers or execute hot-dip galvanization to standard AS/NZS 4680, ensuring your asset is protected against rust for decades.
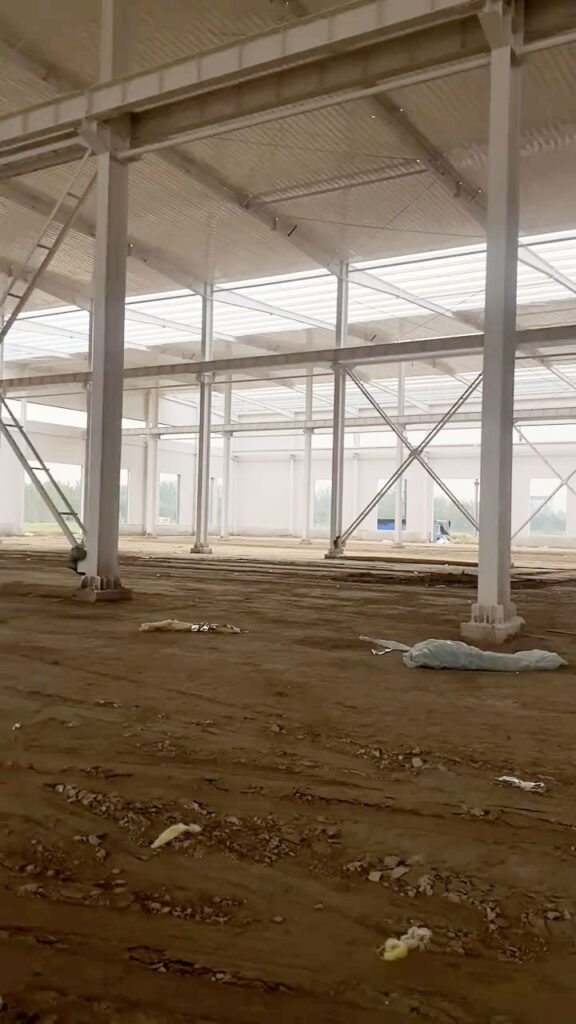
Maximizing Volumetric Space with Column Free Warehouse Layouts
Let’s look at the financial reality of developing a logistics site. When you eliminate interior posts, you aren’t just buying a building; you are optimizing an ongoing commercial operation. A Column Free Warehouse completely alters your operational return on investment (ROI).
With zero interior obstructions, your logistics designers can map out ultra-narrow aisle (UNA) racking systems, maximize the travel speed of automated reach trucks, and easily alter the internal floor plan as tenants change over time.
To clearly understand why smart developers are choosing imported, pre-engineered wide-span portal frames over traditional local builds or multi-column layouts, evaluate this structural and financial breakdown:
Structural Systems: Local Multi-Column vs. Imported Pre-Engineered Large Span
| Engineering Factor | Traditional Multi-Column Shop Build (Local) | Our Imported Pre-Engineered Large Span Prefab Warehouse |
| Internal Spatial Freedom | Poor. Interior columns every 6 to 12 meters create blind spots and forklift hazards. | Absolute. Up to 60+ meters of completely unobstructed, clear-span internal volume. |
| Material Traceability & Codes | Variable. Local sourcing is highly vulnerable to supply gaps; paperwork can be fragmented. | Flawless. 100% compliance with AS 4100. Complete MTCs and AS/NZS 1554.1 welding records provided. |
| On-Site Construction Speed | Slow. Requires extensive on-site measuring, manual cutting, and high-risk field welding. | Rapid. Parallel processing. Erection happens via zero-welding, 100% bolted mechanical connections. |
| Foundation Civil Costs | High footprint. Requires numerous interior pad footings, disrupting floor slab continuity. | Optimized. Lightweight, high-ductility steel frames reduce base shear, cutting perimeter footing costs. |
| Financial Risk Profile | Exposed. Vulnerable to local Australian trade shortages and volatile localized material markups. | Fixed & Guarded. Clear, fixed factory-direct contract pricing prior to shipping. |
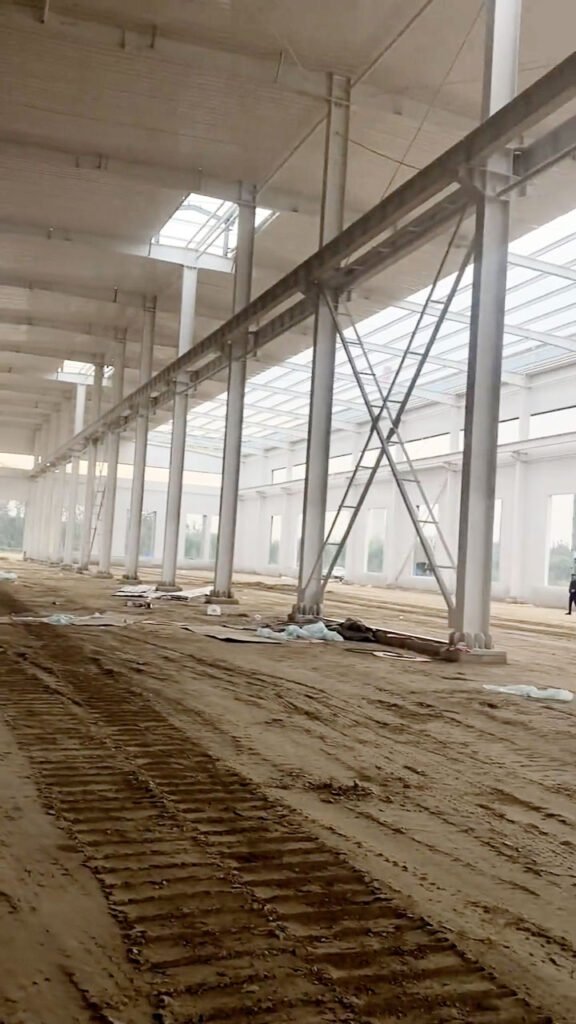
Commissioning a High-Efficiency Industrial Storage Facility
The engineering is only as good as the execution. A massive hurdle for wide-span buildings is getting the massive steel members from our factory floor to your job site in Brisbane, Melbourne, Sydney, or Fremantle. A 50-meter long roof rafter physically cannot travel down an Australian highway on a standard semi-trailer without incredibly expensive police escorts and wide-load permits.
We solve this logistical bottleneck at the design stage for every Industrial Storage Facility we manufacture.
We slice the massive rafters into transportable lengths that fit perfectly inside standard 40-foot High Cube or Open Top containers. We engineer high-strength bolted splice joints at the points of lowest bending moment along the rafter profile.
When the containers arrive at your job site, your local steel erectors don’t need to cut or weld anything. They lay the rafter sections out on the ground, splice them together using heavy-duty high-strength structural bolts (conforming to AS/NZS 1252), torque them to specification, and lift the entire completed span into place with a mobile crane.
This method delivers immense labor savings. Crane hire is billed by the hour, and specialized rigging crews are incredibly expensive in Australia. Because our structures function as a precision mechanical bolt-together kit, the assembly time is cut in half compared to a traditional build. You reduce your on-site downtime, minimize heavy equipment rental hours, and compress your timeline to lock in your occupancy certificate months ahead of schedule.
Partner with an Engineering-Led Manufacturer
Developing a large span prefab warehouse in Australia does not have to mean wrestling with local structural steel shortages, backlogged fabrication queues, or budget blowouts. By bridging world-class automated steel manufacturing with meticulous compliance to Australian structural standards, we give you the ultimate competitive edge.
We don’t just supply raw tonnage; we deliver precision-engineered structural packages built to survive the toughest Australian conditions while protecting your capital expenditure.
Our engineering department is standing by to evaluate your architectural layouts, calculate your local wind, snow, and collateral loads, and deliver a optimized, high-performance structural strategy.
[Request a Large Span Warehouse Design] Contact us today with your specific boundary lines, required clear span dimensions, and site postcode. Our structural engineers will generate a comprehensive, code-compliant preliminary design and a transparent, factory-direct export proposal tailored exactly to your commercial goals.