
warehouse-building-import-supplier
Selecting a Warehouse Building Import Supplier
Importing industrial infrastructure across international borders is a complex commercial undertaking. When an overseas developer, EPC contractor, or logistics investor decides to import steel warehouse facilities, the decision is rarely driven by material costs alone. It is a strategic move to leverage advanced manufacturing scale, accelerate project delivery timelines, and maintain strict structural compliance.
However, navigating the global supply chain requires more than simply issuing a Purchase Order. Cross-border procurement involves structural engineering adaptations, multi-country building codes, complex ocean shipping economics, customs clearance, and long-distance quality assurance. A single oversight in bolt hole alignments or a failure to properly pack galvanized purlins can lead to severe site delays and costly demurrage charges at destination ports.
This comprehensive guide, authored by international trade strategists and structural steel engineers, breaks down every phase of importing prefabricated industrial buildings from China, helping you minimize procurement risks and achieve maximum return on investment.
Why Modern Developers Work with a Warehouse Building Supplier China
The global demand for industrial logistics parks, cold storage facilities, and manufacturing plants has outpaced local fabrication capabilities in many regions. Partnering directly with a established warehouse building supplier China gives overseas buyers access to unmatched industrial capacity, advanced CNC automation, and integrated steel production ecosystems.
China’s structural steel sector operates on an immense scale, benefiting from direct integration with national steel mills. This integration guarantees consistent access to certified structural steel grades such as Q235B and Q355B (equivalent to S235 and S355 under European standards, or Grade 36 and Grade 50 under ASTM). Furthermore, automated submerged arc welding (SAW) lines, robotized plasma cutting, and enclosed shot-blasting facilities ensure a level of fabrication precision that smaller regional fabricators struggle to replicate cost-effectively.
Table 1: Direct Factory vs. Local Supplier Procurement
| Procurement Vector | Direct Chinese Manufacturer | Local Regional Supplier |
| Production Capacity | 5,000 – 20,000+ Tons / Month | 200 – 1,000 Tons / Month |
| Steel Grade Availability | Full range of Q235B, Q355B, Q355ND | Limited to local stock profiles |
| Cost Efficiency | Direct mill pricing; high automation | Tiered middleman markups; high local labor cost |
| Engineering Flexibility | Dedicated BIM/Tekla teams for custom spans | Standardized off-the-shelf templates |
| Scalability | Capable of handling multi-building industrial parks | Often bottlenecked by limited shop space |
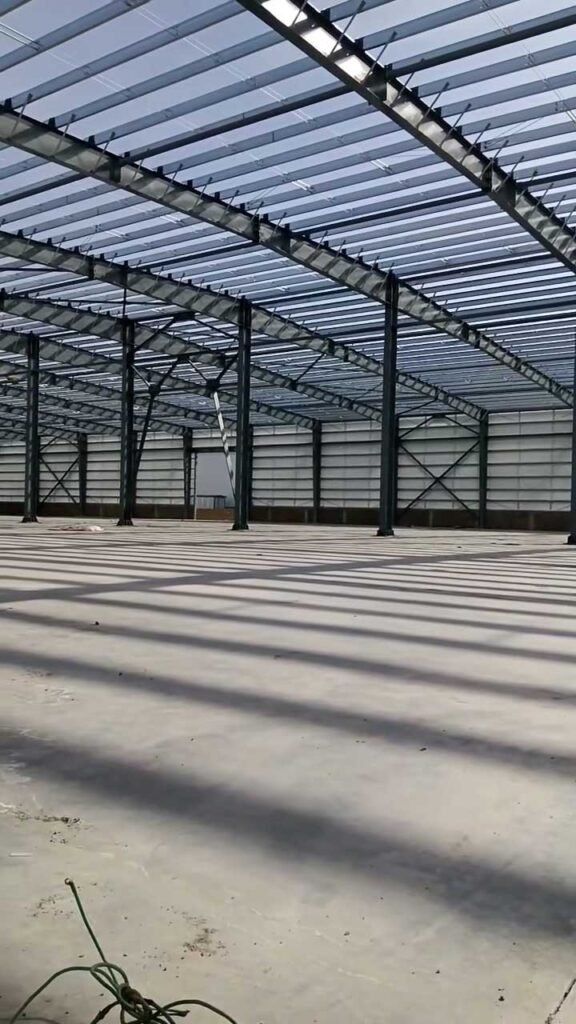
Evaluating Capability: Finding the Right Warehouse Building Manufacturer China
One of the most critical decisions an international buyer faces is distinguishing between a genuine warehouse building manufacturer China and an export trading company. While trading companies play a role in consumer goods, structural steel projects demand direct engineering accountability and real-time quality control.
A genuine manufacturer maintains its own heavy industrial workshops, holds direct export licenses, and operates under internationally accredited Quality Management Systems. When sourcing a prefabricated warehouse supplier, buyers must demand verifiable documentation of structural certifications, including ISO 9001, CE EN1090-2 (Execution Class EXC2 or EXC3) for European deliveries, CWB (Canadian Welding Bureau) certification, and independent SGS or TÜV factory audit reports.
Table 2: Manufacturer vs. Trading Company Audit Matrix
| Verification Criteria | Genuine Manufacturing Plant | Export Trading Intermediary |
| Facility Ownership | Physical land deeds and factory production lines | Shared office space or virtual addresses |
| Engineering Staff | In-house structural engineering team (Tekla/PKPM) | Subcontracted or non-existent engineering |
| Quality Control | In-house NDT (Ultrasonic/Magnetic) testing lab | Relies on third-party basic visual checks |
| Material Traceability | Raw Mill Test Certificates (MTC) linked to heat numbers | Generic or unverified material sheets |
| Customs Export | Direct manufacturer export license holder | Uses third-party export agencies |
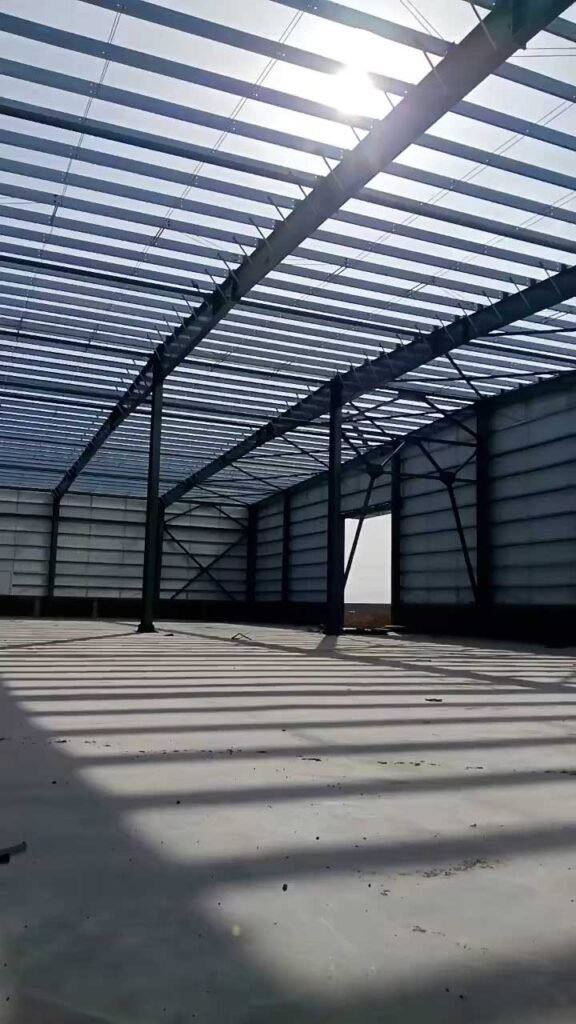
Successfully executing a steel warehouse import project requires a structured workflow that bridges the gap between engineering design and international logistics. Skipping steps or failing to lock in technical details early inevitably leads to delays.
Phase 1: Technical & Environmental Load Input
Before requesting pricing, the buyer must supply precise site parameters:
Wind Speed / Pressure: e.g., $120\text{ km/h}$ up to hurricane-force $250\text{ km/h}$ requirements.
Snow / Live Load: Essential for cold climates in Europe, North America, and Central Asia.
Seismic Acceleration Zone: Dictates structural bracing systems and base plate anchor design.
Crane Operational Requirements: Tonnage capacity (e.g., $5\text{ Tons}$, $10\text{ Tons}$, $20\text{ Tons}$) and hook height requirements.
Corrosion Environment: Proximity to coastlines determines surface protection (Galvanized vs. Epoxy Paint).
Phase 2: Design Approval & Approval Drawings
The manufacturer’s engineering department produces preliminary structural approval drawings. The buyer reviews these drawings against local zoning codes, foundation plans, and operational needs.
Phase 3: Commercial Terms & Milestones
Contract finalization establishing currency, payment terms (typically LC or staged TT), detailed Bill of Quantities (BOQ), and agreed shipping schedules.
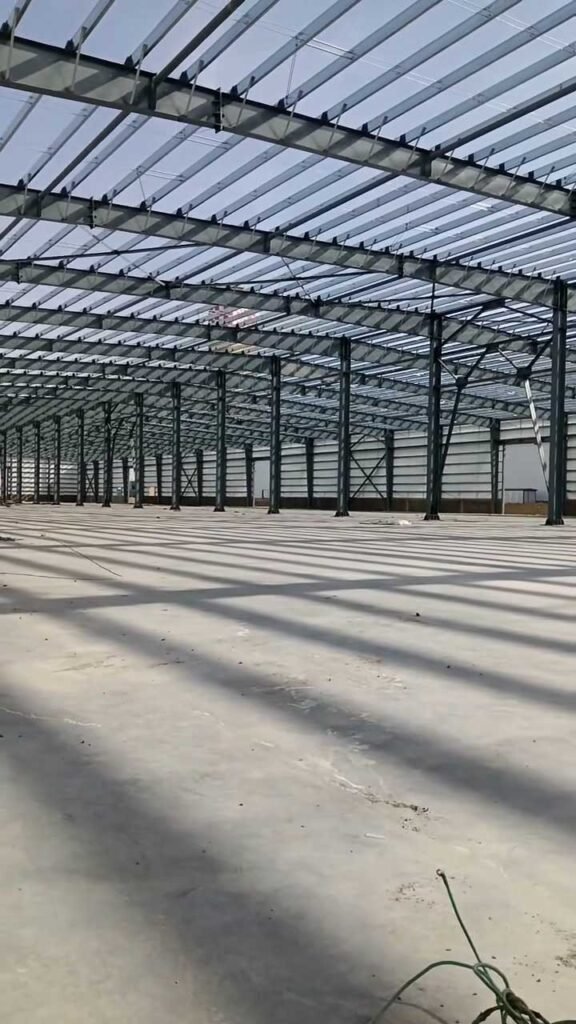
Technical Engineering Standards of a Prefabricated Warehouse Supplier
A qualified prefabricated warehouse supplier does not simply cut and weld steel; they optimize structural design to balance raw material consumption with structural integrity.
Primary Structural Framing
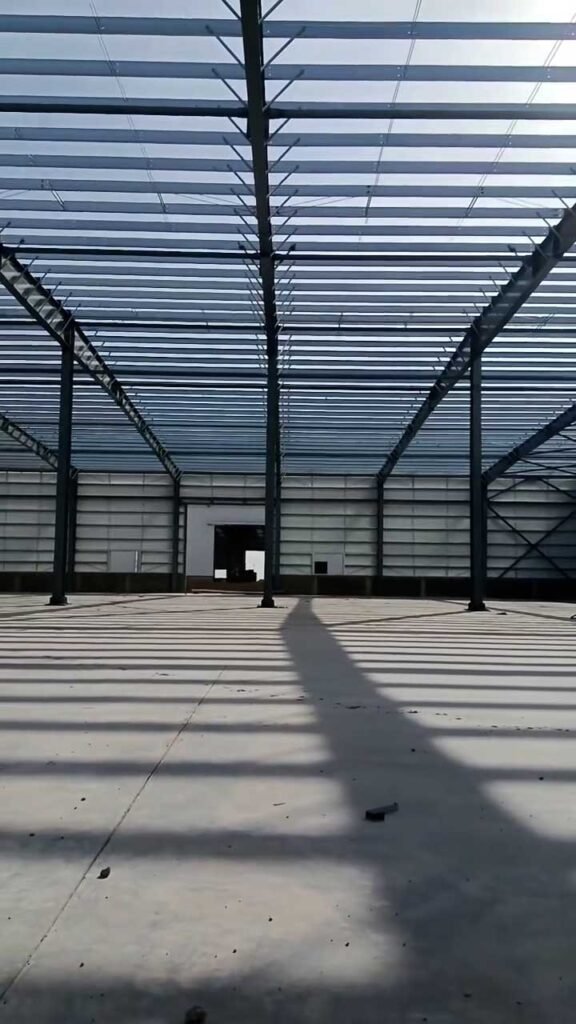
The main structural load-bearing system typically utilizes rigid Portal Frame systems consisting of welded H-sections. High-strength Q355B steel is prioritized for primary columns and rafters because its higher yield strength ($\ge 355\text{ MPa}$) reduces total steel weight while maintaining structural safety. This reduction directly lowers ocean freight costs.
Secondary Framing & Bracing
Roof and Wall Purlins: Cold-formed C-type or Z-type galvanized steel sections ($275\text{ g/m}^2$ zinc coating) designed to prevent rust in humid climates.
Bracing Systems: Round steel bars, angle steel, or heavy structural pipe bracing placed in roof and wall bays to transfer longitudinal wind loads to the foundations.
Roof and Wall Enclosure Systems
Single Corrugated Sheets: Cost-effective solution for unconditioned storage sheds in mild climates.
Insulated Sandwich Panels: Essential for temperature-controlled warehouses. Core materials include Polyurethane (PU/PIR) for superior thermal insulation, or Rockwool for strict fire safety compliance (A-class fire rating).
Estimating Procurement Costs with an Industrial Warehouse Supplier
To calculate the True Total Cost of Ownership (TCO) when importing, buyers must look beyond the initial FOB factory quote. An experienced industrial warehouse supplier helps buyers model all cost factors prior to contract execution.
The Complete Step-by-Step Blueprint for a Steel Warehouse Import
Table 3: Total Cost of Import Estimation Model
| Cost Component | Inclusions & Variables | Cost Mitigation Strategy |
| Base Material & Fabrication | H-beams, plates, purlins, panels, hardware | Use Q355B steel to reduce overall weight |
| Surface Treatment | Shot blasting Sa2.5 + Epoxy Zinc Paint or HDG | Match coating thickness strictly to site environment |
| Export Packaging | Steel pallets, bundling, edge protection | Utilize custom re-usable steel rack systems |
| Ocean Freight | Container freight rates, port charges, peak surcharges | Maximize 40′ HQ payload capacity ($\le 26\text{ Tons}$) |
| Customs & Import Tariff | Local import duties, VAT, clearance broker fees | Verify local trade preferences (e.g., Form E, Form F) |
| Inland Freight & On-site Unloading | Flatbed trailers, mobile cranes, forklift rentals | Stage delivery batches to match site erection order |
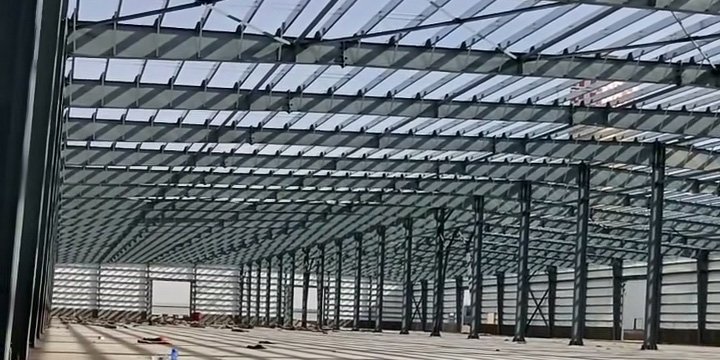
Quality Assurance Protocols at a China Warehouse Building Factory
Quality failures on imported steel buildings are nearly impossible to correct cheaply once the shipment reaches a foreign destination port. Therefore, strict quality assurance at the China warehouse building factory is non-negotiable.
Non-Destructive Testing (NDT)
Welding structural steel requires certified welders working to international standards (AWS D1.1 or EN ISO 9606). Primary load-bearing full-penetration butt welds must undergo Ultrasonic Testing (UT) or Magnetic Particle Testing (MT) to confirm internal weld integrity before surface coatings are applied.
Surface Treatment & Coating Measurement
Shot blasting to Sa 2.5 standard is mandatory to remove scale and rust before painting. Quality control technicians inspect the surface using digital Dry Film Thickness (DFT) gauges to verify that total paint thickness matches contract specifications (typically $100\mu\text{m} – 150\mu\text{m}$ for epoxy systems, or $85\mu\text{m}+$ for Hot-Dip Galvanizing).
Export Packaging Standards Provided by a Warehouse Building Exporter
Durable export packaging is what separates a specialized warehouse building exporter from a domestic fabricator. Ocean transit exposes steel components to salt air, high humidity, vibration, and heavy handling at container terminals.
Global Procurement FAQ
1. How long does the entire import process take from contract to job site delivery?
Typically 60 to 90 days. Fabrication takes 25 to 35 days, export loading and customs take 5 to 7 days, and ocean shipping ranges from 12 days (Southeast Asia) to 35-45 days (Latin America/Africa).
2. Which Incoterm is best for first-time warehouse importers?
CIF (Cost, Insurance & Freight) or DDP (Delivered Duty Paid). CIF handles ocean shipping logistics while leaving local customs to your local agent. DDP offers a complete, turnkey delivery straight to your site.
3. How do I know the steel quality matches international standards?
Demand Mill Test Certificates (MTC) with raw material heat numbers, alongside third-party inspection reports from SGS, Bureau Veritas, or TÜV verifying chemical and physical properties.
4. What structural steel grades are used for imported prefabricated warehouses?
Primary framing (columns, rafters) utilizes high-strength Q355B steel (equivalent to S355/Grade 50). Secondary purlins utilize hot-dip galvanized steel sheet strips formed into C or Z profiles.
5. How are structural steel components packed to fit into shipping containers?
Components are bundled onto custom-built steel pallets designed to slide smoothly in and out of 40′ High Cube containers via forklift, maximizing weight limits without damaging protective coatings.
6. How do I handle local customs clearance for imported steel buildings?
Appoint a qualified local customs broker prior to vessel departure. Provide them with the Commercial Invoice, Packing List, Bill of Lading, and Certificate of Origin well before the ship docks.
7. Can the warehouse design be adjusted to meet my country’s local building codes?
Yes. In-house Tekla and PKPM engineers configure steel member sizes, connections, and bracing to comply with US (AISC/IBC), European (Eurocodes), British (BS), or Australian (AS/NZS) standards.
8. What happens if a piece is damaged or missing upon container destuffing?
Detailed packing lists link every tagged piece to specific container numbers. Any verified missing or damaged components are immediately re-fabricated and air-shipped or container-dispatched under warranty.
9. How do local construction workers erect an imported steel building?
The structure is 100% pre-engineered and pre-punched. Local teams follow matching 3D erection drawings, placing color-coded steel components together using high-strength bolts without field welding.
10. Can I arrange an independent third-party factory inspection in China?
Yes. Third-party inspections by SGS, TÜV, BV, or your own regional representative are welcomed prior to container loading and final balance payments.
11. How do prefabricated steel buildings compare in price to local concrete/block construction?
Prefabricated steel warehouses typically reduce overall project costs by 20% to 35% while cutting on-site construction timelines by over 50%.
12. What surface coatings are recommended for coastal or high-humidity regions?
For severe coastal environments, Hot-Dip Galvanizing (HDG) with a zinc coating or multi-coat heavy epoxy zinc-rich systems are recommended for long-term rust prevention.