
Complete Steel Building Package Supplier
For international developers, industrial investors, and construction contractors, the procurement phase of a large-scale structural project dictates its ultimate success or failure. Over the past 20 years managing turnkey building projects across the globe—from the heavy snow zones of Northern Europe to the high-wind hurricane belts of the Caribbean—I have witnessed a recurring critical error: fragmented procurement.
Attempting to buy structural frames from one factory, roofing panels from another, and high-strength bolts from a third-party trader often leads to catastrophic on-site incompatibilities, delayed construction schedules, and inflated budgets. Partnering with a comprehensive, certified manufacturer eliminates these friction points. By centralizing engineering, fabrication, quality control, packaging, and export logistics under one roof, buyers dramatically reduce project risk. This guide serves as the definitive resource for understanding the immense value of integrated project delivery and how a single-source manufacturer transforms complex construction challenges into streamlined, predictable successes.
A comprehensive procurement solution goes far beyond merely supplying raw steel beams. It is an end-to-end engineered product designed specifically for your geographic location, operational requirements, and local building codes.
When you procure an integrated solution, the manufacturer takes full responsibility for the interoperability of every single component. The structural skeleton perfectly aligns with the secondary framing; the secondary framing is pre-punched to perfectly accept the enclosure panels; and the drainage systems are calculated to handle the specific runoff volume generated by the customized roof pitch.
Turnkey Package vs Material-only Supply
| Feature/Service | Material-only Supply | Integrated Complete Package |
| Engineering Integration | Buyer coordinates different engineers | 100% unified 3D BIM modeling (Tekla/PKPM) |
| Component Compatibility | High risk of site modifications/welding | Zero-weld on site; pre-punched for exact fit |
| Logistics Management | Multiple LCL/FCL shipments, varied dates | Consolidated packing in 40′ HQ containers |
| Accountability | Vendors blame each other for misalignments | Single point of responsibility and warranty |
| Foundation Planning | Buyer must calculate base reactions | Supplier provides exact foundation reaction forces |
| Project Management | High burden on local contractor | Streamlined, with remote technical support |
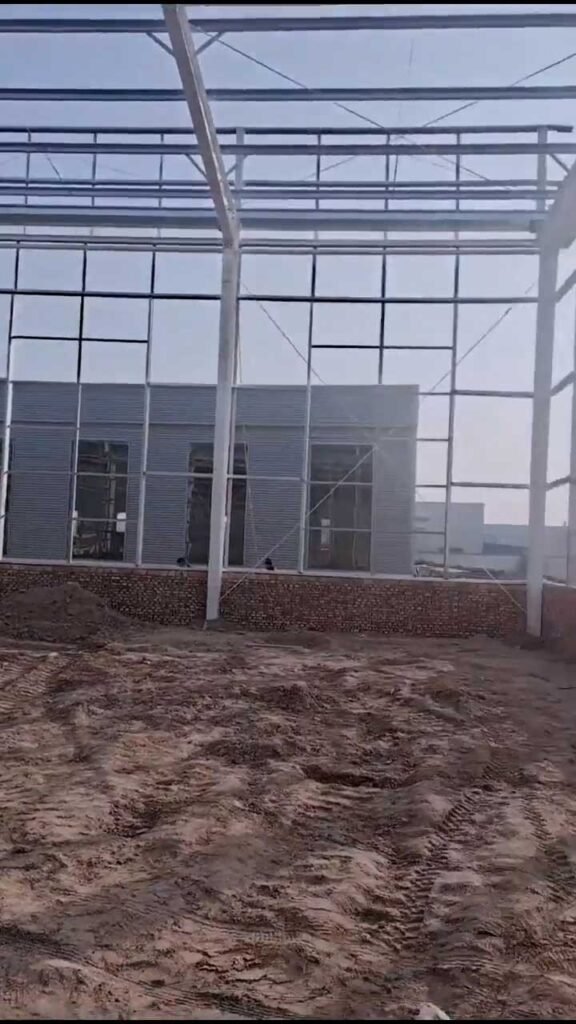
The true value of a facility is established in the engineering department long before the first steel plate is cut. A professional manufacturing partner does not blindly follow a rough sketch; they execute comprehensive structural analysis and value engineering.
Global Load Adaptability
Different regions require drastically different engineering approaches.
Latin America & Pacific Rim: High seismic activity demands highly ductile structural frames and specialized moment-resisting connections to absorb earthquake energy without catastrophic failure.
Caribbean & Southeast Asia: Extreme cyclonic and hurricane wind speeds necessitate heavier base columns, specific aerodynamic roof pitches (usually 10% to 15%), and heavily reinforced cross-bracing.
Northern North America & Europe: Heavy snow loads require deeper, stronger roof rafters and purlins placed at closer intervals to prevent roof collapse during winter storms.
Material Selection: Q235 vs Q355
Our engineering standard mandates the use of Q355B (equivalent to S355 or ASTM A572 Grade 50) for all primary structural members. Q355 provides a yield strength of 355 MPa, significantly higher than the standard 235 MPa of Q235 steel. This higher strength allows our engineers to design lighter, thinner, yet equally strong H-beams. This reduces total steel tonnage, lowers your initial material cost, and significantly cuts down on ocean freight expenses. Q235 is strategically reserved for secondary components like purlins and girts where extreme structural rigidity is less critical.
Structural Comparison Matrix
| Structure Type | Portal Frame vs Conventional Structures |
| Design Concept | Portal Frame: Rigid, continuous frame of columns and rafters. Conventional: Truss roofs sitting on independent columns. |
| Interior Space | Portal Frame: Maximizes clear height and floor space. Conventional: Trusses consume upper vertical space. |
| Construction Speed | Portal Frame: Extremely fast, bolt-together assembly. Conventional: Slower, often requires complex field connections. |
| Material Efficiency | Portal Frame: High; tapered beams reduce weight in low-stress zones. Conventional: Lower; uniform sections waste steel. |
| Best Application | Portal Frame: Warehouses, logistics hubs, factories, hangars. Conventional: Bridges, extremely wide open stadiums. |
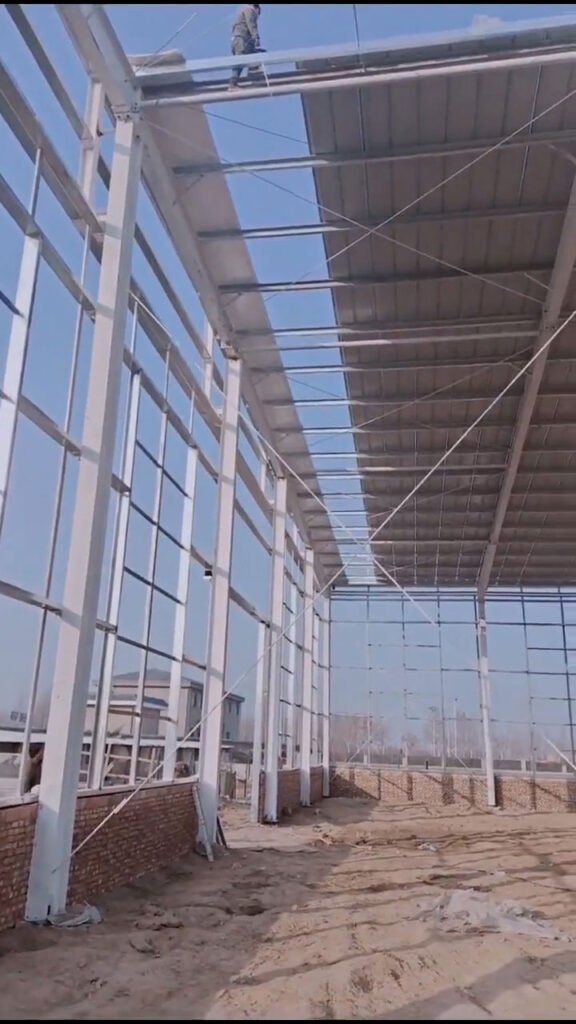
Core Components of a Steel Warehouse Package
When you order a fully integrated solution, every structural element is meticulously fabricated in a controlled, ISO 9001-certified factory environment.
Package Inclusions Checklist
Primary Structural Frame: Q355 welded H-section columns and rafters (shot-blasted to Sa2.5).
Secondary Framing: Cold-formed galvanized C/Z purlins and wall girts.
Bracing Systems: Roof and wall cross-bracing (steel rods or angle iron), tie rods, and knee braces.
Enclosure Materials: Roof and wall cladding (corrugated single sheets or insulated sandwich panels).
Fasteners: High-strength structural bolts (Grade 10.9), ordinary bolts (Grade 4.8), self-tapping screws for panels.
Foundation Hardware: Pre-threaded anchor bolts (J-bolts) and leveling nuts.
Trims and Flashings: Ridge caps, corner trims, window/door flashings.
Drainage Systems: Galvanized or PVC gutters and PVC downpipes.
Doors and Windows: Industrial roller shutter doors, sliding doors, aluminum alloy windows.
Optional Upgrades and Expansions
For manufacturing and heavy industrial applications, the building must accommodate internal machinery. We engineer crane brackets and runway beams directly into the primary columns to support overhead bridge cranes ranging from 2 tons to 50 tons. Furthermore, if future expansion is anticipated, we design the end-wall frames as expandable, allowing the local contractor to simply unbolt the cladding and add continuous structural bays in the future without demolishing the existing frame.
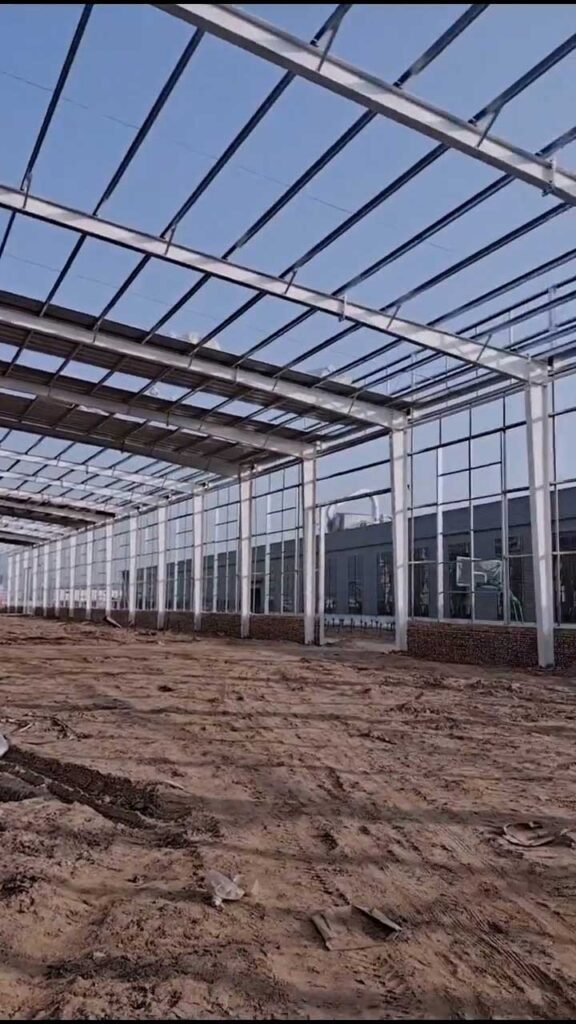
The thermal requirements of your specific industry dictate the type of wall and roof cladding required. We offer a full spectrum of enclosure options to balance budget, energy efficiency, and fire safety.
If your project requires simple condensation control without the expense of thick sandwich panels, our engineers typically recommend an economical hybrid approach: utilizing single corrugated color-coated steel sheets combined with a 50mm fiberglass wool blanket overlaid with aluminum foil.
Table: Steel Building Kit vs Custom Building Package
| Feature | Standardized Building Kit | Custom Engineered Package |
| Dimensions | Fixed (e.g., 20m x 40m x 6m) | 100% custom to client land plot |
| Engineering | Pre-calculated for standard loads | Tailored for specific local wind/snow/seismic data |
| Production Time | Very fast (15-20 days) | Standard (30-45 days) |
| Flexibility | Cannot easily add heavy cranes | Designed specifically for heavy internal loads |
| Target Buyer | Small business, agricultural sheds | Industrial developers, complex logistics centers |
Integrating Accessories for a Complete Warehouse Building Solution
A building is only completely functional when the architectural details are resolved. Relying on local hardware stores to supply missing industrial doors or roof ridge caps mid-construction causes massive delays.
Doors and Windows: We provide industrial-grade rolling shutter doors sized exactly for your forklift traffic, alongside aluminum alloy windows designed to fit precisely between our steel wall girts without the need for site-cutting.
Ventilation: Depending on the internal processes, we supply unpowered gravity ridge monitors for continuous air exchange, or heavy-duty powered exhaust fans to remove manufacturing fumes.
Natural Lighting: To reduce operational electricity costs, we integrate FRP (Fiberglass Reinforced Plastic) translucent skylight panels into the roof design, typically covering 5% to 10% of the roof area.
Project Coordination for a Turnkey Steel Building
Managing an international construction procurement requires a rigorous workflow. By establishing a clear responsibility matrix, both the factory and the buyer understand their roles, ensuring zero delays.
Turnkey Project Workflow
Requirement Gathering: Buyer provides land size, local load data, and operational needs.
Preliminary Engineering: Factory produces architectural layouts and budget estimates.
BIM Modeling: Full 3D Tekla modeling of every steel component and bolt hole.
Manufacturing & QC: Fabrication accompanied by SGS/CWB third-party quality inspections.
Logistics Planning: 3D container packing simulation to minimize freight costs.
Ocean Transport: CIF/FOB shipment with complete customs documentation.
Site Execution: Buyer’s local team installs the building using our detailed erection drawings and remote support.
Surface Treatment and Packing by a Steel Building System Supplier
Protecting your investment against corrosion is non-negotiable. Before any component leaves our facility, it undergoes rigorous surface preparation. We utilize automated shot-blasting machines to clean the steel to an Sa2.5 standard, completely removing mill scale and rust to ensure maximum paint adhesion.
Anti-Corrosion Options
| Treatment Method | Process | Durability | Best Environment |
| Standard Epoxy Painting | Primer + Polyurethane Topcoat (100-150 microns) | 15-20 years | Inland locations, dry climates, standard industrial |
| Hot-Dip Galvanizing | Submerging steel in molten zinc (600+ g/m2) | 50+ years | Coastal areas, heavy chemical plants, high humidity |
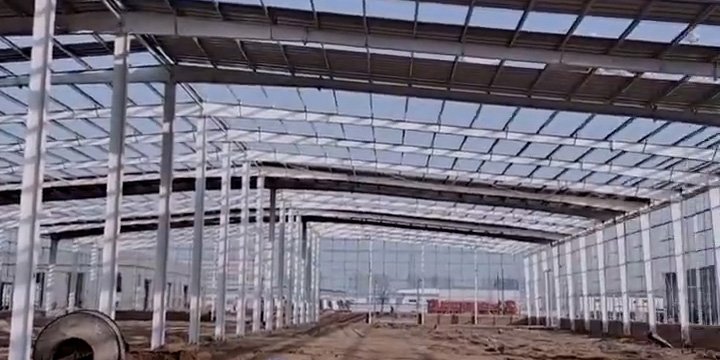
Installation and Support for a Pre Engineered Building Package
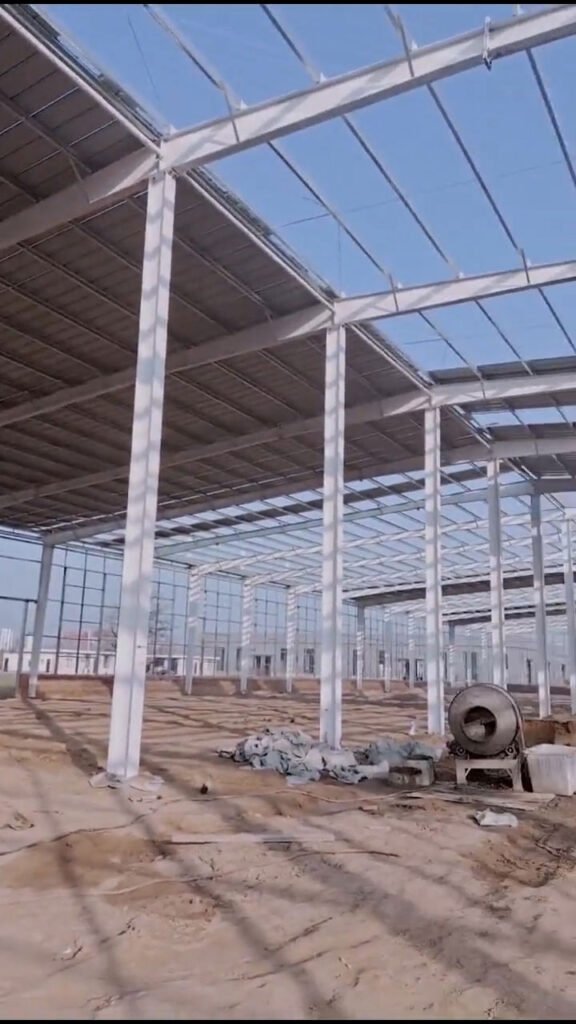
The defining characteristic of a superior manufacturer is the ease of installation upon delivery. Our structures are 100% pre-engineered. This means:
Zero on-site welding.
Zero on-site cutting or hole drilling.
Every component is clearly stamped with a part number (e.g., C1 for Column 1, R1 for Rafter 1).
We supply comprehensive 3D erection drawings, anchor bolt setting plans, and component layout maps. The structure assembles systematically with high-strength structural bolts. Should your local contractor encounter any questions, our technical engineering team provides immediate remote support via video conference to keep your project moving.
Professional Buyer FAQ
1. What exactly is included in a complete package? It includes the primary steel frame, secondary framing (purlins/girts), roof and wall cladding, all high-strength and ordinary bolts, foundation anchor bolts, bracing, trims, gutters, downpipes, and optional doors/windows. It is a 100% integrated above-ground solution.
2. Can the components be customized for my specific land plot? Yes. While we utilize standardized structural logic to keep costs low, every building is engineered uniquely to fit your exact land dimensions and local environmental load requirements.
3. Is the concrete foundation included in the package? No. Concrete, rebar, and excavation must be handled by a local civil contractor. However, we provide the precise anchor bolt setting plans and foundation reaction forces required by your local engineer to design the footings.
4. Can overhead bridge cranes be added later? Only if they are engineered into the original design. Cranes exert massive dynamic loads. If you plan to add a crane in the future, we must design the primary columns with integrated corbels and supply heavier steel today to safely support it tomorrow.
5. How are the building packages shipped internationally? Components are highly optimized and nested onto custom steel pallets, then loaded into standard 40-foot High Cube (HQ) ocean containers. Extremely large columns are engineered with splice connections to ensure they fit inside closed containers, avoiding expensive open-top freight.
6. What installation support is available for my local team? We provide incredibly detailed 3D erection drawings, component part lists, and step-by-step assembly nodes. We also offer 24/7 remote technical support. For extremely large or complex projects, we can dispatch a site supervisor to guide your local labor force.
7. How long is the production lead time? Once the final engineering drawings are approved and the deposit is received, standard manufacturing takes between 30 to 45 days, depending on the scale of the facility and the complexity of the surface treatment (e.g., galvanizing adds slight lead time).
8. What international certifications are provided? Our manufacturing facility operates under ISO 9001 quality management systems. We can provide CE marking for European markets, CWB certification for North America, and SGS/BV third-party inspection reports upon request.
9. Can I mix and match panels from other suppliers? It is highly discouraged. Sourcing cladding locally while buying the steel frame from us often results in mismatched purlin spacing, incompatible self-tapping screws, and compromised water-tightness. Buying the complete package ensures 100% compatibility.
10. Do I need specialized welders to assemble the building? No. Our pre-engineered structures require zero field welding. Every connection is made using structural bolts through pre-punched, CNC-drilled holes, dramatically reducing local labor costs and installation time.
11. How do you ensure the paint doesn’t scratch during shipping? We use industrial-grade epoxy and polyurethane paints that cure to a hard finish. Furthermore, steel members are separated by wooden dunnage or felt pads on our custom steel shipping pallets to prevent friction damage during ocean transit.
12. What payment terms are typical for international orders? Standard B2B terms apply: typically a 30% T/T (Telegraphic Transfer) deposit to commence engineering and raw material procurement, with the 70% balance paid after manufacturing is complete, prior to container loading (often supported by factory inspection photos/videos).
Take the Next Step Toward Project Success
Securing your capital investment starts with choosing a partner capable of delivering integrated engineering, flawless manufacturing, and global logistical expertise. Do not risk your project timeline on fragmented supply chains or unverified traders.
Contact our International Projects Division today to request:
A Comprehensive Complete Building Package Proposal.
A Free Structural Engineering Consultation.
A Detailed Steel Consumption Report based on your local climate.
A 3D Container Loading Plan estimate.
A Precise Quotation Within 24 Hours.
Simplify your procurement. Build with confidence. Partner with the global leader in turnkey steel packages today.