
Steel Building Price Per Square Meter
The Definitive Guide to the Steel Building Price Per Square Meter
Procuring an industrial facility across international borders is a massive financial undertaking. When warehouse developers, manufacturing plants, and government procurement teams request pricing from overseas manufacturers, they demand clarity. Yet, the commercial steel structure market is often filled with confusing metrics, hidden fees, and wildly varying estimates.
If you are an industrial investor planning a new facility in Latin America, Africa, the Middle East, or Oceania, your primary question is likely: What is the exact steel building price per square meter?
This comprehensive guide, authored by senior quantity surveyors and structural engineers, eliminates the guesswork. We will break down how environmental loads, steel consumption, and global export logistics dictate your budget. You will learn how to evaluate a quotation fairly, identify under-engineered “cheap” structures, and optimize your structural design to secure the best commercial investment.
Is There a Standard Steel Building Cost Per Square Meter?
The short answer is no. There is no universal steel building cost per square meter.
Many overseas buyers mistakenly assume prefabricated buildings are sold like retail products off a shelf. In reality, every industrial facility is a custom-engineered solution based on specific geographic loads, operational dimensions, and material choices. If a supplier instantly quotes you a fixed “$45 per square meter” without asking for your local wind speed, snow load, or overhead crane requirements, they are misleading you.
A standard price cannot exist because the structural demands of a hurricane-prone warehouse in the Caribbean are entirely different from a standard agricultural shed in inland Australia. The metric of “price per square meter” is an output of the engineering calculations, not the starting point.
Main Factors Affecting Your Steel Warehouse Price Per m2
To accurately forecast your capital expenditure, you must understand the engineering variables that drive up or reduce material costs. The final steel warehouse price per m2 is primarily determined by:
Total Steel Consumption: Measured in metric tons. This is the weight of the raw Q235 and Q355 steel required to safely support the building.
Geographic Load Codes: High wind, heavy snow, and seismic activity require thicker, heavier steel profiles.
Building Dimensions: Span, length, and particularly the eave height directly alter the bending moments on the columns.
Operational Add-ons: Integrating 10-ton or 20-ton overhead bridge cranes necessitates reinforced columns and heavy crane runway beams.
Enclosure Materials: The choice between simple corrugated steel sheets and high-density polyurethane (PU) sandwich panels drastically changes the budget.
How Building Size and Span Impact the Prefabricated Steel Building Price
Counterintuitively, a larger building often results in a lower prefabricated steel building price per square meter. This is due to economies of scale and the distribution of structural weight.
When you build a small 200 m² workshop, the heavy rigid frames (the primary columns and rafters) make up a massive percentage of the total area. When you expand to a 10,000 m² logistics center, the ratio of perimeter columns to open interior floor space drops, diluting the cost of the heavy primary framing over a much larger footprint.
Steel Consumption: The Core of Your Industrial Steel Building Cost
| Panel Type | Core Material | Fire Rating | Thermal Insulation | Impact on Unit Price |
| EPS Panel | Expanded Polystyrene | Poor | Moderate | Most affordable. Standard commercial use. |
| Rock Wool | Basalt Mineral Fiber | Class A (Non-combustible) | Good | Mid-range. Required for chemical/manufacturing plants. |
| PU/PIR Panel | Polyurethane Foam | Good (Self-extinguishing) | Excellent | Highest cost. Exceptional ROI for cold storage and harsh climates. |
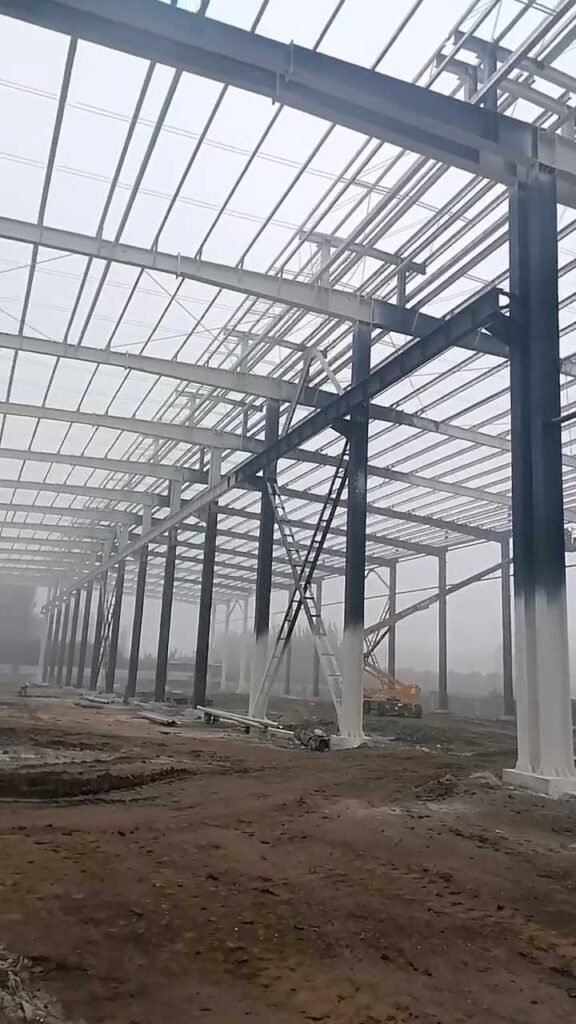
When comparing quotations, buyers must focus on one critical metric: Total Steel Weight. The industrial steel building cost is fundamentally tied to the daily commodity price of raw steel coils and plates in China.
We utilize two primary grades of steel:
Q355 (High-Strength Low-Alloy): Equivalent to ASTM A572 Gr 50. This is used for primary load-bearing columns and beams. Its high yield strength allows engineers to use less total material volume, optimizing your budget.
Q235 (Standard Carbon): Used for secondary framing like C/Z purlins, tie rods, and bracing.
If Supplier A quotes 100 tons of steel and Supplier B quotes 65 tons for the identical footprint, Supplier B is dangerously under-engineering the frame. They are thinning the steel plates to offer a cheaper unit price, putting your facility at risk of collapse.
Roof and Wall Systems Dictating the PEB Price Per Square Meter
The “skin” of the building determines both your initial PEB price per square meter and your long-term operational HVAC costs.
For mild climates or open-air mining shelters in Africa, single-skin color-coated corrugated steel (0.5mm thickness) is highly economical. However, for food processing plants, cold storage, or regions with severe thermal swings (like the Middle East), insulated sandwich panels are mandatory.
EPS vs Rock Wool vs PU Panels Cost Matrix
| Panel Type | Core Material | Fire Rating | Thermal Insulation | Impact on Unit Price |
| EPS Panel | Expanded Polystyrene | Poor | Moderate | Most affordable. Standard commercial use. |
| Rock Wool | Basalt Mineral Fiber | Class A (Non-combustible) | Good | Mid-range. Required for chemical/manufacturing plants. |
| PU/PIR Panel | Polyurethane Foam | Good (Self-extinguishing) | Excellent | Highest cost. Exceptional ROI for cold storage and harsh climates. |
Wind Load Requirements and the Warehouse Building Price
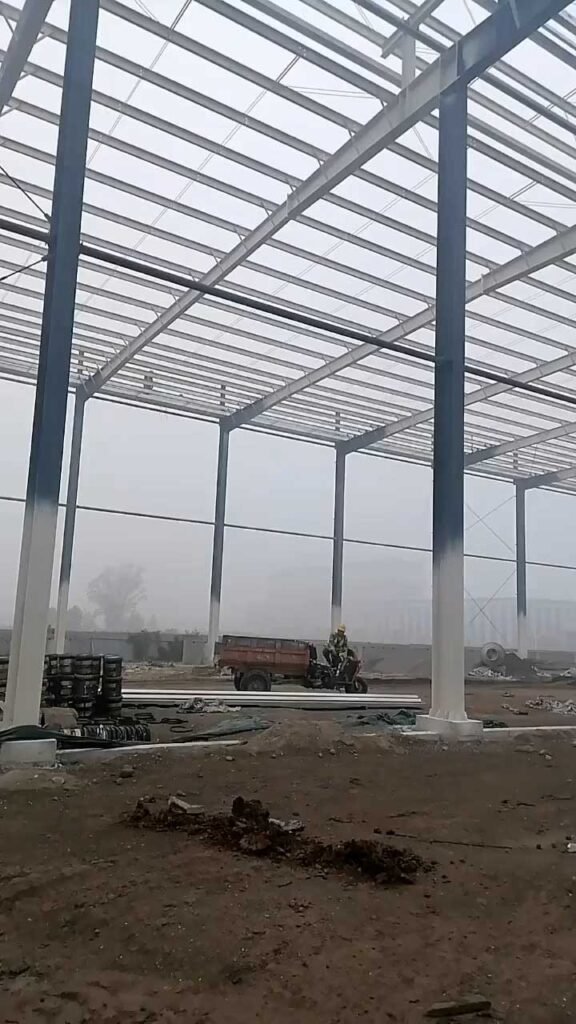
Coastal regions face cyclonic and hurricane winds. If you are constructing a facility in the Caribbean, Florida, or coastal Australia, the engineers must design the structure to withstand wind speeds exceeding 150 km/h (or higher depending on local codes).
To resist lateral wind forces, the warehouse building price increases because engineers must integrate thicker column webs, heavy-duty structural cross-bracing (using solid steel rods or angle iron), and closer bay spacing. An inland facility designed for 80 km/h winds will always cost less than a coastal facility.
Snow Load Factors in Your Steel Building Budget
In regions like Canada, Northern Europe, or New Zealand, snow accumulation on a large flat roof translates to hundreds of tons of crushing dead weight. To secure a safe steel building budget in these regions, roof pitches are often steepened (to shed snow), and the roof purlins (the secondary beams supporting the roof panels) are spaced closer together and manufactured from thicker galvanized steel.
Seismic Design Impact on the Steel Workshop Price
Earthquake zones (such as Chile, Peru, and the West Coast of the Americas) demand highly ductile steel frames. During a seismic event, the building must flex without snapping.
This requirement alters the steel workshop price because connections must be heavily reinforced. Engineers utilize oversized moment connections, thicker base plates, and an increased volume of Grade 10.9 high-strength bolts to ensure the joints can absorb massive shockwaves.
Crane Requirements and the Prefab Warehouse Cost
Many heavy manufacturing or metal fabrication clients require overhead bridge cranes. Adding a crane fundamentally alters the structural physics of the building.
Without Crane vs Crane Building Comparison
| Feature | Standard Building (No Crane) | Building with 10-Ton Crane |
| Column Design | Standard variable cross-section H-beams. | Stepped columns or heavy uniform H-beams to support the crane bracket. |
| Secondary Support | Standard wall girts. | Heavy crane runway beams and horizontal braking trusses required. |
| Dynamic Load | Static weight only. | Must absorb extreme lateral braking and lifting forces. |
| Impact on Cost | Baseline cost. | Increases total steel tonnage by 15% – 30%, raising the prefab warehouse cost. |
Insulation Options Influencing the Steel Building Quotation
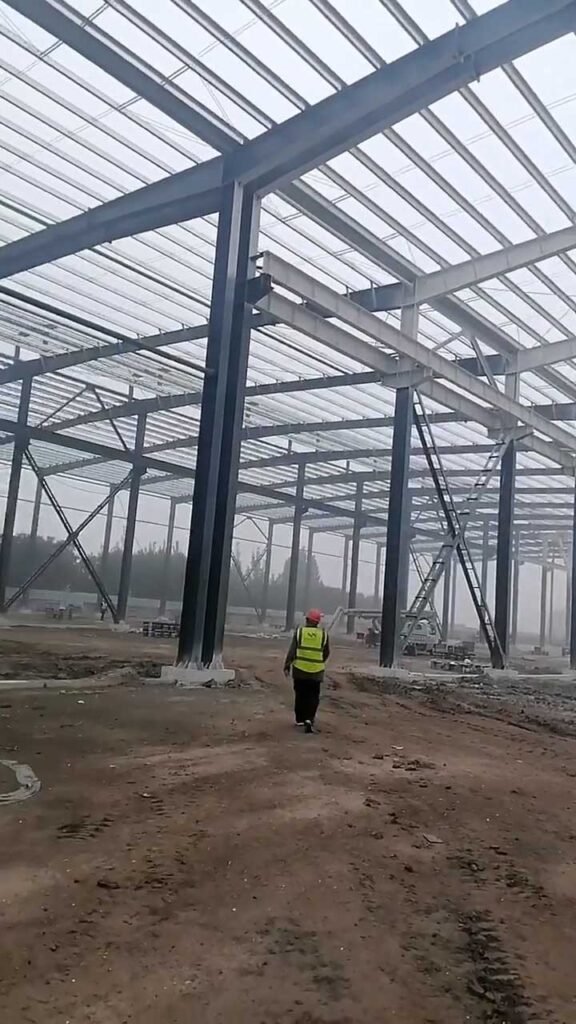
When requesting a steel building quotation, consider the long-term ROI of thermal insulation. While choosing high-density PU panels increases the initial price per square meter, the reduction in monthly electricity costs for air conditioning or heating will often pay for the upgrade within 3 to 5 years.
Furthermore, combining insulated panels with continuous roof skylights (translucent FRP bands) and gravity-driven roof ridge ventilators creates a highly energy-efficient environment, slashing operational expenses.
Surface Treatment: Painted vs Hot-dip Galvanized Steel Building Price Per Square Meter
Corrosion is the primary threat to a steel structure’s lifespan. The surface treatment you choose acts as the primary defense against rust.
Painted vs Hot-dip Galvanized Matrix
| Treatment Method | Process Description | Maintenance | Impact on Price per m² | Ideal Application |
| Epoxy Paint | Shot blasting (Sa2.5) + Epoxy Zinc-rich Primer + PU Topcoat | Touch-ups required over decades. | Standard baseline cost. | Inland logistics, dry climates, standard warehousing. |
| Hot-Dip Galvanized | Total submersion of steel components in 450°C molten zinc. | Zero maintenance for 50+ years. | Increases unit price due to zinc costs and processing. | Mining, coastal/marine environments, corrosive chemical storage. |
Foundation Responsibility in the Total Budget
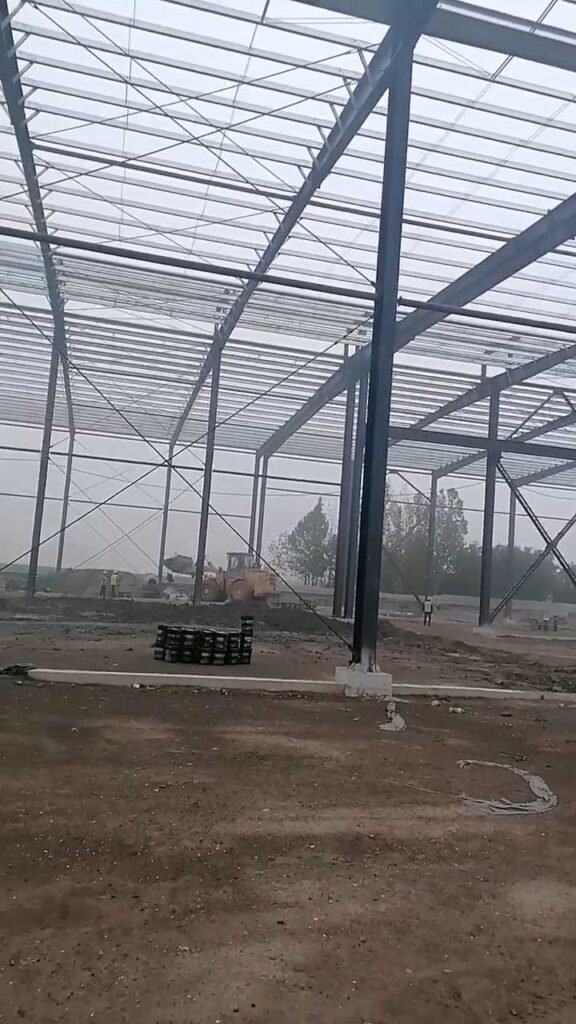
As a global manufacturer, we supply the superstructure above the ground. The civil engineering and concrete foundation works are executed by your local construction company.
Because prefabricated steel structures possess an incredibly high strength-to-weight ratio, they are significantly lighter than traditional reinforced concrete buildings. Therefore, the concrete footings required are smaller and cheaper to pour. Once we finalize the 3D model, we provide a detailed “Anchor Bolt Reaction Force Report,” allowing your local engineers to design an optimized foundation, saving you thousands on site preparation.
Transportation Cost and the Steel Building Price Per Square Meter
Evaluating the FOB (Free on Board) or CIF (Cost, Insurance, and Freight) pricing is vital. A building is useless if you cannot afford to ship it.
Exporting massive steel beams requires precision packing. Inexperienced suppliers load containers loosely, wasting space and charging you for 15 shipping containers when 10 would suffice. Our logistics department utilizes specialized 3D loading software and heavy-duty steel pallets to nest components tightly into 40HQ containers, minimizing ocean freight costs and protecting the steel from transit damage.
Installation Cost and Local Labor Dynamics
The true beauty of a prefabricated structure lies in its assembly. Every frame we export is designed for 100% bolted field assembly.
No Field Welding Required: Welding on-site requires expensive certified labor, damages the anti-corrosion paint, and is incredibly slow.
Precision CNC Manufacturing: Every bolt hole is laser-drilled in the factory. Your local erection crew simply follows our 3D installation drawings (e.g., matching Column C1 to Beam B1 using M20 bolts).
This drastically reduces local labor costs, which is a major advantage for developers in high-labor regions like Australia and New Zealand.
Why Two Buildings with the Same Area Have Different Prices
Two buyers both request a 2,000 m² building. Buyer A pays $40/m² while Buyer B pays $75/m². Why?
Height: Buyer A has a 6-meter eave height. Buyer B has a 12-meter eave height, requiring twice the column steel to resist wind bending forces.
Clear Span: Buyer A uses center columns every 8 meters. Buyer B demands a 40-meter clear span for aircraft storage, requiring massive, heavy roof trusses.
Location: Buyer A is inland. Buyer B is on a Caribbean island requiring Category 4 hurricane wind resistance.
How Engineers Optimize Cost for Buyers
Professional cost reduction is achieved through intelligent engineering, not by compromising safety. Our engineers optimize your budget by:
Using Variable Cross-Section Beams: Making columns thicker at the haunch (where stress is highest) and tapering them at the base to save steel weight.
Standardizing Bay Spacing: Keeping the distance between structural frames at 7 to 8 meters to optimize the thickness of roof purlins.
Eliminating Parapet Walls: Removing purely aesthetic false walls on the roofline eliminates unnecessary secondary steel framing and complex waterproofing.
Common Pricing Mistakes Made by Importers
Mistake 1: Ignoring the Steel Weight: Choosing the cheapest quote without verifying the total metric tonnage of the structure.
Mistake 2: Forgetting Export Packing Costs: A cheap quote might use flimsy packing, resulting in crushed roof panels upon arrival at your port.
Mistake 3: Overlooking Fasteners: Unprofessional suppliers omit the Grade 10.9 high-strength bolts from the quotation, forcing you to buy them locally at a massive markup.
Professional FAQ: Navigating the Market
1. What is the average steel building price per square meter? While impossible to fix due to steel market volatility and custom engineering, standard industrial buildings generally range between $35 to $70 USD per square meter (FOB terms), heavily dependent on structural loads and cladding choices.
2. Why do prices differ so much between Chinese suppliers? Price differences stem from steel grade (Q235 vs Q355), material thickness (total weight), the quality of anti-corrosion paint, and whether the supplier is a genuine factory or a middleman trading company adding margins.
3. Why is calculating steel consumption so important? Because raw steel weight accounts for roughly 60-70% of the total building cost. If a quote is exceptionally cheap, the supplier has likely reduced the steel thickness, severely compromising the structural integrity.
4. How long is a steel building quotation valid? Due to the daily fluctuation of global steel indices, standard commercial quotations are typically valid for 7 to 15 days.
5. Can you customize the building exactly to my land plot? Yes. Every building is highly customized. We engineer the exact length, width, height, and roof pitch to maximize your land usage and operational requirements.
6. What is the typical manufacturing lead time? From the day the final 3D shop drawings are approved and the deposit is received, standard fabrication takes 30 to 45 days before port delivery.
7. How do I manage the ocean transportation? We offer CIF pricing, meaning we book the vessel, handle the port loading, and insure the cargo until it reaches your destination port. We provide all necessary export documents (Bill of Lading, Commercial Invoice, Packing List, Certificate of Origin).
8. Do I need specialized workers for installation? No. Because the frame is 100% bolted, any competent local civil contracting crew can erect the building using local cranes or scissor lifts by following our detailed step-by-step 3D drawings.
9. What warranty is provided on the structure? The main structural steel frame typically carries a 50-year design life warranty under normal conditions. Cladding and paint warranties vary based on the specific coatings selected and the environmental corrosivity of the site.
10. How can I reduce my overall project budget? Opt for multi-span designs instead of clear span, standardize your bay spacing, keep eave heights as low as operationally feasible, and utilize skylights to save on long-term lighting costs.
11. Why should I choose a manufacturer with ISO/CE certifications? These certifications guarantee that the factory utilizes traceable, high-grade steel, employs certified CNC welders, and maintains strict quality control, ensuring the building complies with international safety standards.
12. Is pricing transparency guaranteed? Yes. Our final contracts include an exact Bill of Materials (BOM), showing the quantity, profile size, steel grade, and weight of every single component being shipped to you.
Secure Your Accurate Project Budget Today
Do not risk your industrial investment on vague estimates or artificially low pricing that compromises safety. Securing an accurate, optimized steel building price per square meter starts with a professional engineering evaluation.
Our international export department and structural engineers are ready to analyze your exact requirements and provide a highly detailed, transparent commercial proposal.
Information You Should Prepare Before Requesting a Quote:
Exact Dimensions (Length x Width x Eave Height)
Local Environmental Loads (Max Wind Speed, Snow Load, Earthquake Zone)
Overhead Crane Requirements (Lifting Capacity & Quantity)
Preferred Enclosure System (Single Steel Sheet vs Insulated Sandwich Panels)
Contact our engineering team today to request a:
Free Project Budget & Steel Consumption Analysis
Preliminary 3D Structural Design Consultation
Container Loading Plan & Freight Estimate
Detailed Quotation Within 24 Hours
Engineer your success with a globally trusted steel structure manufacturer. Request your customized quotation now.