
Low Cost Prefab Warehouse
For industrial developers, SME factory owners, and agricultural investors, constructing a new storage facility represents a massive capital expenditure. In the global pursuit of expanding logistics networks, buyers constantly search for the lowest initial quotation. However, as an international value engineering consultant with over 20 years of experience delivering commercial steel structures across Latin America, Africa, the Middle East, and Oceania, I can state a definitive fact: the cheapest initial quote is rarely the most economical building to own.
True cost reduction in industrial construction does not come from compromising on steel quality, stripping away essential bracing, or ignoring local wind loads. It comes from intelligent structural engineering, meticulous material selection, and highly efficient export logistics.
This comprehensive guide is designed for decision-makers—from construction contractors in Southeast Asia to government procurement teams in the Caribbean. It details how a certified, direct-manufacturing partner utilizes advanced value engineering to deliver a structurally sound, highly optimized facility that respects your capital constraints.
What Defines a True Low Cost Prefab Warehouse?
In the international steel building market, buyers frequently confuse “cheap” with “cost-optimized.” A cheap building cuts corners on structural integrity, utilizes inferior steel grades, and applies insufficient anti-corrosion treatments. A true low cost prefab warehouse, conversely, achieves budget efficiency through design intelligence.
Value engineering analyzes every component of the building—from the foundation reaction forces to the roof pitch—to eliminate unnecessary material waste (steel tonnage) without sacrificing safety or performance. By understanding the Total Cost of Ownership (TCO), developers can make informed decisions that reduce both upfront capital expenditure (CapEx) and long-term operational expenditure (OpEx).
Lowest Price vs Lowest Lifecycle Cost
| Metric | “Cheapest Price” Strategy | Value-Engineered Strategy | Financial Impact |
| Design Approach | Generic template, over-engineered to pass basic checks | Custom 3D modeling (Tekla) optimized for local loads | Reduces steel tonnage by 10-18% |
| Steel Quality | Uncertified, mixed-batch Q235 steel | Certified, traceable Q355B high-strength steel | Higher yield strength allows lighter sections |
| Surface Treatment | Single coat standard primer (rusts in 2-3 years) | Shot-blasted Sa2.5 + Epoxy Zinc-rich paint | Eliminates 10-year repainting costs |
| Export Packing | Loose loading, wasted container space | 3D optimized steel pallets | Saves $3,000 – $8,000 in ocean freight |
| Installation | Requires field welding and cutting | 100% pre-punched, bolt-together assembly | Cuts local labor costs by up to 50% |
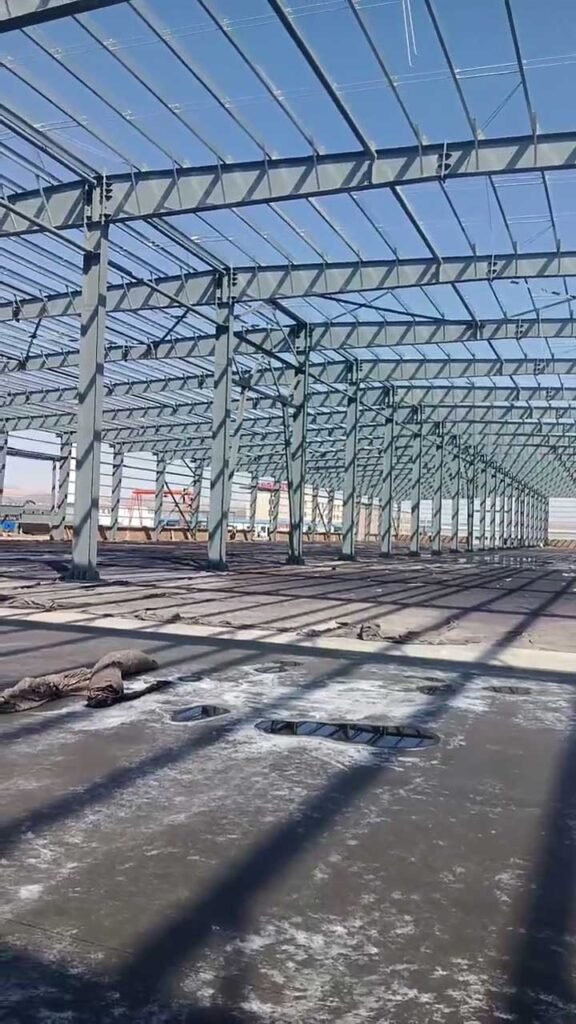
Top 10 Factors Influencing Your Prefabricated Warehouse Cost
Before requesting a quotation, it is vital to understand the variables that dictate the final price of your project. By manipulating these factors intelligently, we can significantly reduce the overall budget.
Local Climate & Environmental Loads: High wind speeds (e.g., Caribbean hurricane zones) or heavy snow loads (e.g., New Zealand alpine regions) require heavier steel sections.
Structural Span & Height: Wider clear spans without center columns exponentially increase roof rafter thickness and steel weight.
Local Labor Costs: In high-wage markets like Australia, installation speed is paramount. Spending slightly more on factory pre-assembly saves thousands in site labor.
Ocean Freight & Logistics: Shipping empty air is expensive. Designs must be optimized to fit perfectly into 40-foot High Cube (HQ) containers.
Import Duties & Trade Agreements: Utilizing certificates of origin (e.g., Form E for Southeast Asia) can eliminate import tariffs.
Foundation Complexity: Massive column base reactions require expensive local concrete work. Optimal frame design reduces these foundation forces.
Building Codes & Regulations: Strict seismic codes (e.g., Latin America) demand specialized cross-bracing and moment connections.
Material Specifications: The choice between simple corrugated steel sheets and thick Polyurethane (PU) sandwich panels drastically shifts the budget.
Crane Requirements: Adding overhead bridge cranes (5-ton to 20-ton) requires heavy crane beams, structural corbels, and significantly larger primary columns.
Supplier Ecosystem: Buying from an export trading company adds a 15-25% markup compared to procuring directly from a certified manufacturing facility.
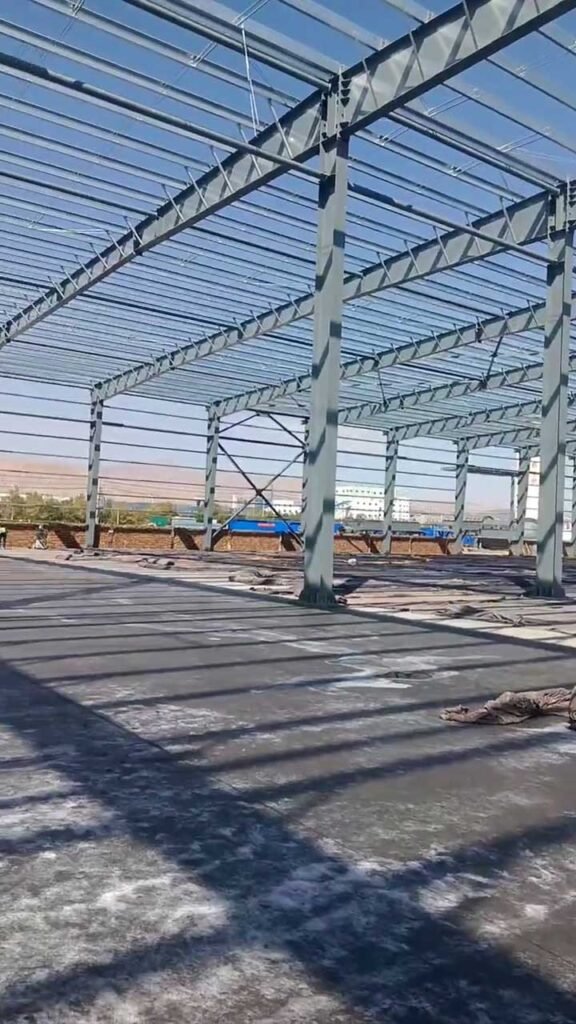
Structural Engineering for an Affordable Prefab Warehouse
The core of cost reduction lies in the engineering department. A highly capable manufacturer does not just price your rough sketch; they re-engineer it. The primary goal of structural optimization is Steel Weight Reduction—because in the steel building industry, you are fundamentally paying by the kilogram.
Q235 vs Q355 Steel Selection
One of the most effective value engineering strategies is upgrading the raw material. While Q235 (equivalent to S235 or A36) is cheaper per ton, Q355 (equivalent to S355 or Grade 50) possesses a much higher yield strength.
| Feature | Q235B Steel | Q355B High-Strength Steel |
| Yield Strength | 235 MPa | 355 MPa |
| Cost per Ton | Lower | Slightly Higher (~5% more) |
| Material Volume Required | High | Low (Reduces section sizes) |
| Total Frame Weight | Heavier | 10% – 15% Lighter |
| Best Application | Secondary framing, small sheds | Primary portal frames, large spans, crane buildings |
| Freight Impact | Increases shipping cost | Decreases shipping cost |
By utilizing Q355 for the primary portal frames (columns and rafters), our engineers can reduce the web and flange thicknesses of the H-beams while maintaining the exact same load-bearing capacity. This weight reduction easily offsets the slightly higher per-ton cost of the premium steel, resulting in a significantly lower overall frame cost.
Adapting to Global Environmental Loads
Wind Load Optimization: For regions in Central America and the Caribbean, aerodynamic roof pitches (typically 10% to 15%) reduce wind uplift. Strategic placement of rod bracing transfers loads efficiently to the ground, allowing primary frames to remain lighter.
Seismic Design: In high seismic zones (e.g., Chile, Philippines), rigid mass is a liability. Steel’s ductility is an asset. We use specific moment-resisting connections and lightweight enclosure panels to reduce the building’s overall mass, thereby reducing seismic base shear and foundation costs.
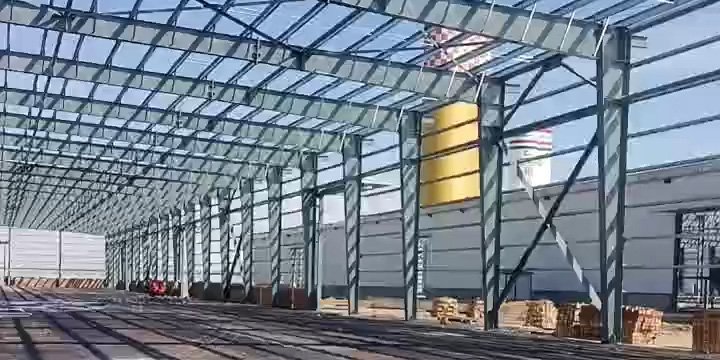
Design Efficiency: Warehouse Cost Optimization Strategies
Beyond material grades, the geometric layout of your facility plays a massive role in the final price. Buyers often specify dimensions without realizing the cost thresholds they are crossing.
Span Optimization: Large Span vs Multi-span Design
If your logistics or manufacturing process does not strictly require an uninterrupted floor space, introducing interior columns is the single fastest way to slash your budget.
| Design Type | Clear Span (e.g., 40m wide) | Multi-Span (e.g., 40m wide with 1 center column) |
| Interior Space | 100% unobstructed | Interrupted by a row of columns |
| Roof Rafter Size | Deep, heavy H-sections required | Shallow, lighter H-sections |
| Steel Tonnage | High | 20% to 30% Lower |
| Cost Implication | Premium investment | Highly economical |
| Ideal User | Aircraft hangars, heavy manufacturing | Logistics hubs, agricultural storage |
Column Spacing (Bay Distance)
The distance between the main structural frames (the “bay spacing”) affects the size of the secondary roof purlins.
A bay spacing of 6 meters is standard and allows for lightweight, cold-formed galvanized Z-purlins.
Pushing the bay spacing to 8 or 9 meters requires much heavier purlins (or trussed purlins), which increases secondary steel costs. For maximum budget efficiency, we typically engineer standard warehouses with 6m to 7.5m bay spacing.
Foundation Cost Reduction
Concrete is expensive in almost every global market. If an overseas supplier designs a steel frame that exerts massive outward thrust on the column bases, the local contractor must pour massive, expensive concrete footings. Through intelligent frame modeling, we can utilize base-tie rods below the slab to absorb lateral thrust, allowing the local contractor to pour significantly smaller, cheaper foundations.
Selecting Materials for a Budget Warehouse Building
Once the structural skeleton is optimized, the enclosure system (roof and walls) represents the next major cost center. The required internal temperature control dictates this choice.
Enclosure Panel Comparison
| Panel System | Insulation Value | Fire Resistance | Relative Cost | Best Application |
| Single Corrugated Steel Sheet (0.5mm) | None | Non-combustible | $ (Lowest) | Agricultural sheds, basic goods storage, tropical climates |
| EPS (Polystyrene) Sandwich Panel | Good | Poor (Combustible) | $$ | Temporary structures, non-flammable goods storage |
| Rock Wool Sandwich Panel (50mm-100mm) | Good | Excellent (Class A) | $$$ | Factories requiring strict fire code compliance, public logistics |
| PU / PIR (Polyurethane) Panel | Excellent | Good (B1 rating) | $$$$ | Cold storage, food processing, extreme hot/cold climates |
Value Engineering Tip: For standard logistics warehouses in mild climates (like parts of Africa or Latin America), a hybrid approach works best: use low-cost single corrugated sheets for the walls, but install single sheets with an underlying layer of fiberglass wool insulation on the roof to prevent condensation and reduce solar heat gain at a minimal cost.
Anti-Corrosion Treatment: Painted vs Galvanized
Epoxy Painting (Cost-Effective): For inland environments, factory-applied epoxy primers and polyurethane topcoats provide 15+ years of protection at a standard cost.
Hot-Dip Galvanizing (Premium but Necessary): For coastal regions (Caribbean, Pacific Islands) or highly corrosive industrial environments, hot-dip galvanizing is mandatory. While the initial cost is 10-15% higher, it eliminates massive future maintenance costs.
Installation Cost Savings
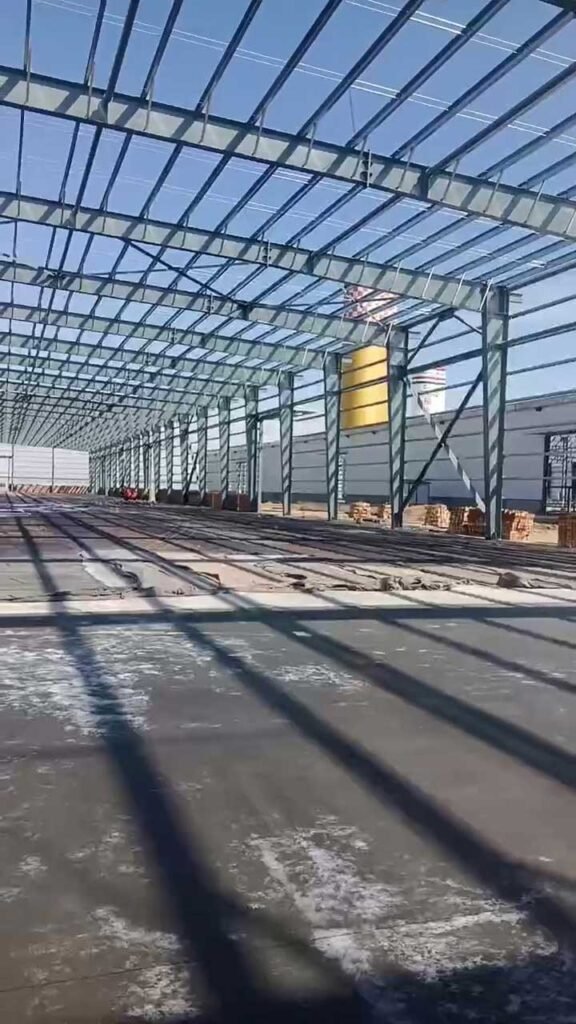
In markets like Australia, New Zealand, and the Middle East, skilled labor and crane rental rates are exorbitant. A cheap, poorly fabricated frame that requires on-site cutting, hole-drilling, or field welding will cause installation costs to spiral out of control. Our value-engineered structures are 100% pre-punched, pre-welded, and color-coded. They assemble on-site with high-strength structural bolts, much like an industrial Meccano set. This precision can reduce local erection time by 40-50%, resulting in massive net savings.
Steel Warehouse vs Concrete Warehouse
| Investment Factor | Prefabricated Steel Warehouse | Traditional Concrete Block |
| Initial Material Cost | Highly competitive | Varies, generally higher for large spans |
| Construction Speed | 30 – 60 Days (Once on site) | 4 – 6 Months |
| Foundation Requirements | Light (Smaller footings) | Heavy (Deep, continuous footings) |
| Clear Span Capability | Up to 60+ meters without columns | Limited (Requires many columns) |
| Future Expansion / Relocation | Easy to unbolt and expand | Impossible without demolition |
| Return on Investment (ROI) | Fast (Earlier tenant occupancy) | Delayed |
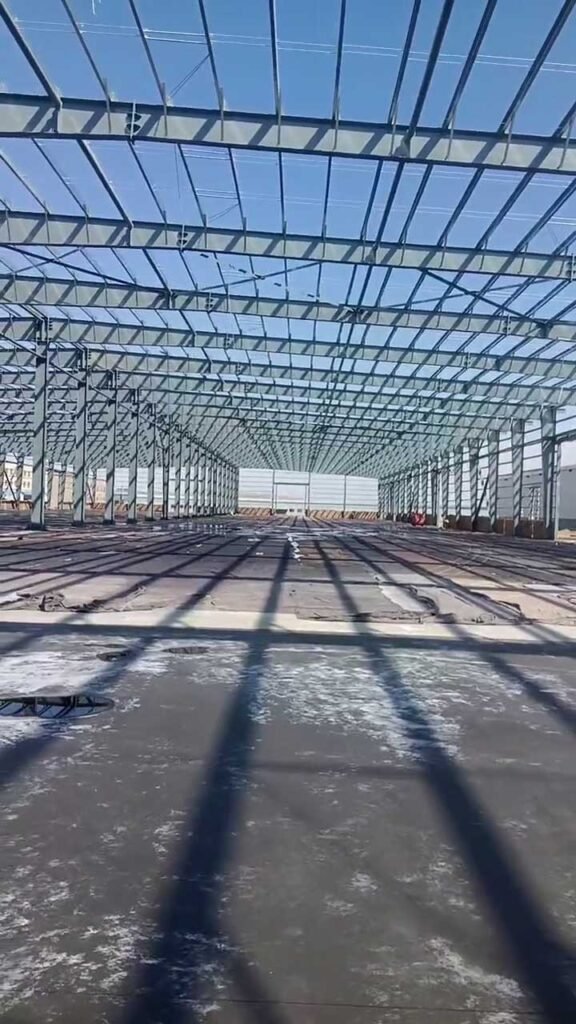
Avoiding Pitfalls in Low Budget Warehouse Construction
Chasing the lowest quotation on Alibaba or other B2B platforms often leads to disastrous consequences. Here are common budget mistakes to avoid:
Ignoring Local Building Codes: Importing a building engineered for a 100 km/h wind zone into a 250 km/h cyclone zone (like the Caribbean or Florida) will result in structural failure or rejection by local permit authorities.
Unverified Material Thickness (Negative Tolerances): Cheap suppliers quote 0.5mm roof sheets but deliver 0.35mm sheets. This “negative tolerance” theft ruins the durability of your roof. Always demand SGS or third-party factory inspection reports prior to shipment.
Incomplete Quotations: The lowest quote often excludes crucial elements like high-strength bolts, foundation anchor bolts, roof ridge caps, downpipes, or proper window flashing. Once you discover they are missing, the supplier charges a premium, or you must source them locally at retail prices.
Case Study: Logistics Center Optimization in Southeast Asia
A regional logistics company required a 5,000 sqm distribution center.
Initial Client Request: 50m clear span, Q235 steel, 100mm PU panels (Total budget estimate: $650,000).
Our Value Engineering Proposal: We analyzed their forklift movement patterns and determined a center row of columns would not hinder operations. We introduced one center column (2 x 25m spans), upgraded primary frames to Q355B steel to reduce weight, and downgraded the wall panels to 50mm EPS (as the region did not require extreme thermal retention, only basic insulation).
Result: The structural steel weight dropped by 22%, saving 3 shipping containers in freight. The final delivered cost was reduced to $485,000—saving the client $165,000 while perfectly fulfilling their operational needs.
Professional FAQ: Maximizing Your Warehouse Building Budget
1. How can I reduce warehouse cost without sacrificing structural safety? The most effective method is optimizing the architectural layout. Allowing for interior columns (multi-span design), standardizing bay spacing to 6 meters, and minimizing unnecessary building height are the best ways to lower costs while maintaining 100% structural safety.
2. Which specifications save the most money? Switching from a clear-span to a multi-span frame saves the most. Next is panel selection: choosing single corrugated steel sheets with fiberglass blanket insulation over premium Polyurethane (PU) sandwich panels can reduce enclosure costs by up to 40%.
3. Should I choose Q235 or Q355 steel? For structural primary framing, always choose Q355 high-strength steel. Its superior yield strength allows engineers to use thinner, lighter steel sections to carry the same load, which reduces total material cost and ocean freight fees. Q235 is best reserved for secondary structures and minor platforms.
4. Does insulation increase ROI? Yes, if the warehouse is temperature-controlled or located in an extreme climate. Proper insulation (like Rock Wool or PU) reduces daily HVAC operational costs. If it is a simple ambient goods storage facility, basic fiberglass roof insulation is enough to prevent condensation and protect inventory at a fraction of the cost.
5. How can transportation costs be reduced? By ensuring the engineering team restricts maximum component lengths to under 11.8 meters, everything will fit inside standard closed 40′ HQ shipping containers. Avoid designs that require open-top or flat-rack containers, which carry massive freight premiums.
6. Can engineering optimization lower steel consumption? Absolutely. Advanced BIM software (like Tekla or PKPM) runs thousands of simulated load combinations. This allows engineers to shave off excess steel in low-stress areas of the H-beams (tapered columns and rafters), reducing total steel consumption by 10% to 15% compared to older, manual engineering methods.
7. Is a cheaper quote from a trading company better than a direct manufacturer? No. Trading companies often source the cheapest available components from multiple sub-tier factories to build their margin. This results in misaligned bolt holes, missing parts, and no direct engineering support during installation. Direct manufacturers control the entire process from raw material MTC (Mill Test Certificate) to final container loading.
8. Do I need to hire welders for the on-site installation? Not with a professional export supplier. The entire structural frame should be pre-engineered, factory-welded, and pre-punched. It arrives on-site ready to be bolted together using high-strength structural bolts, eliminating the need for expensive and slow field welding.
9. How do import duties affect my budget? Import tariffs can add 5% to 25% to your landed cost. However, many countries have free trade agreements. Ensure your supplier can provide the correct Certificate of Origin (e.g., Form E, Form F) to legally reduce or eliminate these customs duties.
10. What is the lifespan of a cost-optimized steel warehouse? A value-engineered warehouse using Q355 steel, bolted connections, and proper surface treatment (Sa2.5 shot blasting with epoxy paint or hot-dip galvanizing) will safely last 50 years or more with minimal routine maintenance.
11. Why do local contractors charge so much for foundations? Steel structures transfer wind and snow loads into the ground. If the steel frame is poorly designed, these reaction forces are huge, requiring massive concrete bases. An optimized structural design manages these forces better, allowing the local contractor to pour smaller, more economical concrete footings.
12. How do I accurately compare quotations from different Chinese suppliers? Never look only at the bottom-line price. Compare the Total Steel Weight (Tonnage), the Steel Grade (Q355 vs Q235), the Surface Treatment specifications (paint thickness in microns), and the inclusion of accessories (who is providing the anchor bolts and high-strength bolts?). A quote that is 10% cheaper but 20% lighter in steel is not a bargain; it is a structural risk.
Request a Quote for Your Cost-Effective Steel Warehouse
Your industrial project deserves more than a generic, off-the-shelf price tag. It requires a dedicated engineering partner committed to maximizing your Return on Investment through intelligent design and flawless export execution.
Stop guessing your construction budget. Let our certified engineering team provide a data-driven path to a highly efficient facility.
Contact our International Projects Division today to receive:
A Free Budget Optimization Report based on your local climate loads.
A Preliminary Structural Design & 3D Modeling Consultation.
A Detailed Steel Consumption Analysis.
A comprehensive, transparent Quotation within 24 Hours.
Build smarter. Build stronger. Optimize your investment with us today.