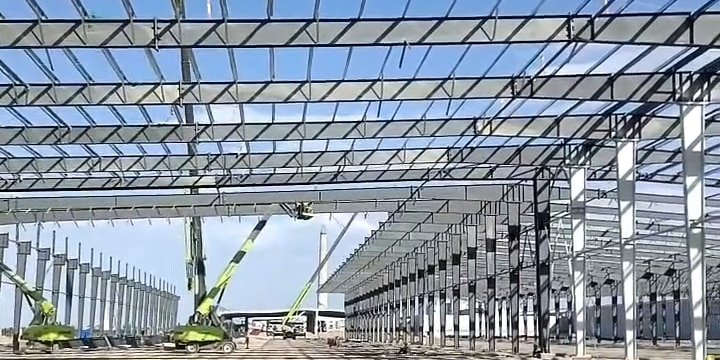
Global Warehouse Building Contractor
Why You Need a Professional Warehouse Building Contractor
For industrial investors, logistics developers, and EPC contractors, the success of an international construction project is rarely determined by the sheer price of raw materials. It is determined by project management execution. Over the past 20 years managing industrial builds across six continents, I have consistently seen projects fail not because the steel was weak, but because the procurement strategy was fragmented.
When developers attempt to buy structural steel from a factory, roofing from a local vendor, and hire an unverified local assembly crew, they invite catastrophic risk. Misaligned anchor bolts, incompatible cladding, and missing structural components lead to massive budget overruns. Partnering with a dedicated warehouse building contractor who provides integrated engineering design, ISO 9001 certified fabrication, export logistics coordination, and installation guidance is the only proven method to mitigate these risks. This guide will detail exactly how a centralized project partner ensures your facility is built on time, on budget, and to precise international standards.
The Role of a True Warehouse Construction Contractor
Many buyers confuse a simple steel trading company with a genuine warehouse construction contractor. A trader simply acts as a middleman for materials. A true contractor takes ownership of the project’s technical success.
As your integrated partner, we do not just ship steel; we engineer a complete structural solution. Our responsibility matrix covers the entire lifecycle of the building shell. We coordinate the 3D BIM modeling to ensure zero clashes. We manage the metallurgical quality control of the steel. We engineer the exact container packing plan to save you thousands in ocean freight. Finally, we provide the comprehensive installation manuals and remote technical support necessary for your local labor force to erect the building safely and efficiently.
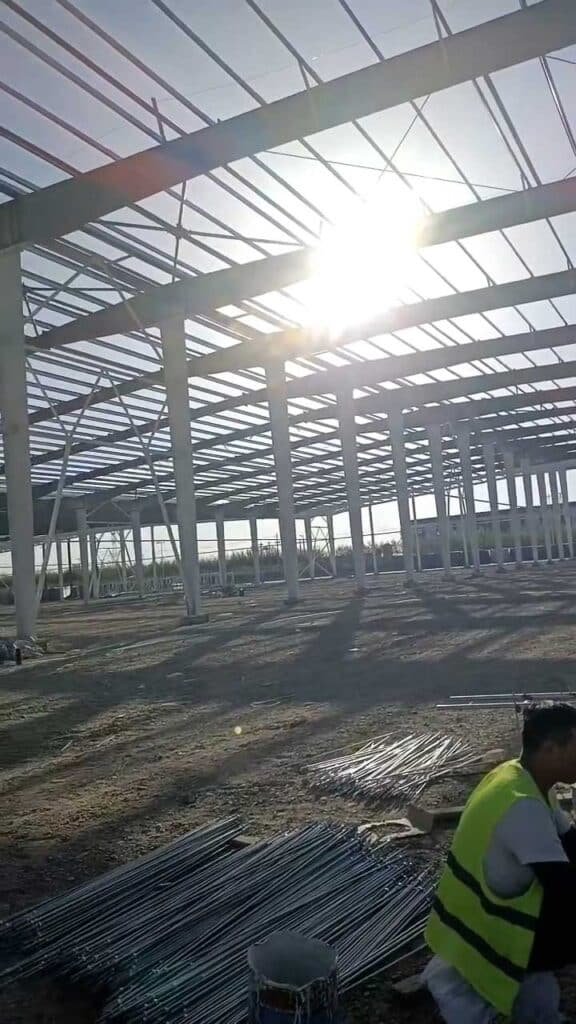
Contractor vs Supplier vs Manufacturer
To clarify the marketplace, buyers must understand these distinct entities:
Material Supplier (Trader): Buys standard components from various factories. No engineering authority. High risk of component incompatibility.
Basic Manufacturer: Welds steel according to the drawings you provide. Will not correct your engineering errors. No site support.
Integrated Project Partner: Acts as your off-site project manager. Engineers the building, fabricates the components, tests the quality, manages international shipping, and guides the final installation.
End-to-End Workflow of an Industrial Warehouse Contractor
Successfully executing an overseas construction project requires a rigid, systematic workflow. As a veteran industrial warehouse contractor, we implement a stage-gate process to ensure absolute precision from the first consultation to the final handover.
1. Initial Consultation and Site Requirements Analysis
Before a single line is drawn in AutoCAD, we must understand the operational DNA of your facility. Are you a logistics company requiring massive clear-span bays for forklift maneuverability? Are you a manufacturing company needing structural corbels to support a 20-ton overhead bridge crane? We define the clear height, internal column spacing, and specific loading requirements.
2. Engineering Design and Structural Calculation
This is where project risk is either mitigated or multiplied. Using advanced software (Tekla Structures, PKPM, SAP2000), our engineering team calculates the exact structural response to your local environment. We apply specific wind loads, snow loads, and seismic response spectrums to design a highly optimized portal frame that is both safe and cost-effective.
3. Material Selection and Steel Fabrication
Based on the structural calculations, we select the appropriate steel grades. Primary frames are fabricated using high-strength Q355B steel, while secondary girts and purlins utilize Q235B galvanized steel. Every beam is precision-cut via CNC machinery, automatically welded, and shot-blasted to an Sa2.5 standard before applying industrial anti-corrosive coatings.
4. Quality Inspection and Transportation
We operate under strict ISO 9001 and CE/CWB standards. Third-party factory inspection reports (such as SGS) are generated to verify weld penetration (via ultrasonic testing) and paint thickness. Components are then structurally packed onto steel pallets, maximizing container space and preventing transit damage.
5. Foundation Coordination and Installation Management
While the local contractor pours the concrete, we provide the exact anchor bolt layout plans and foundation reaction forces. Once the building arrives, we supply 3D erection drawings. Every component is labeled (e.g., C1, R1), allowing local teams to bolt the structure together seamlessly without field welding.
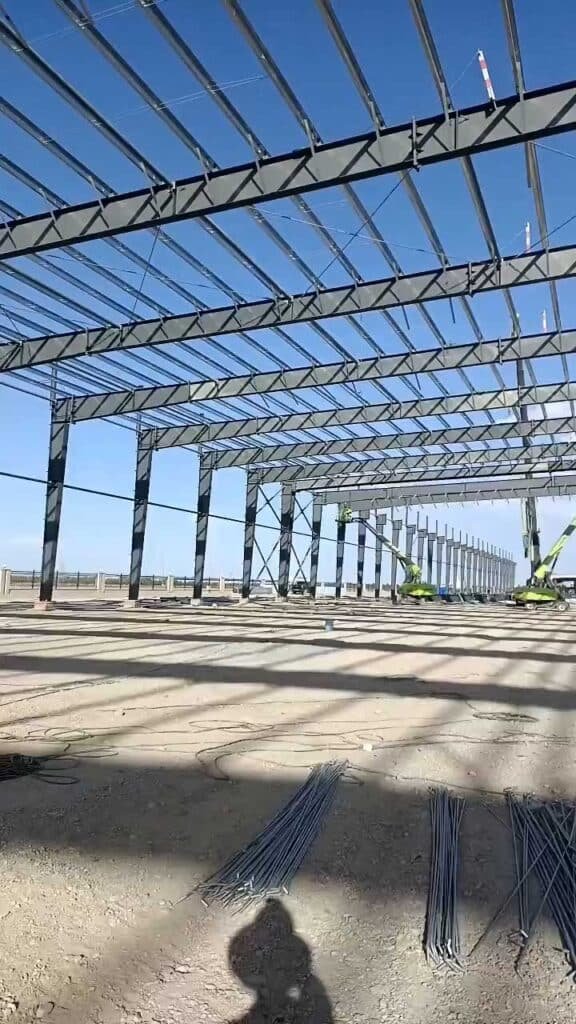
How to Evaluate Your Steel Warehouse Contractor
Selecting the right partner is the most critical decision an EPC contractor or real estate developer will make. A competent steel warehouse contractor must demonstrate profound engineering authority and a track record of international logistics mastery.
Evaluation Criteria for Buyers
In-House Engineering Capacity: Do they outsource their structural design? If so, project revisions will take weeks instead of hours. Demand to see in-house Tekla modeling capabilities.
Traceability and Certification: Can they provide Mill Test Certificates (MTC) for the raw steel? Can they provide CE marking for European projects or CWB certification for North American projects?
Project Coordination Systems: How do they handle the interface between the steel frame and the concrete foundation? A professional partner proactively supplies base reaction forces long before the steel arrives.
Logistics Expertise: Poor packing leads to shipping “empty air,” costing you thousands in unnecessary ocean freight. Ask for a 3D container loading simulation.
Avoiding Common Project Failures
The most common failure in international steel construction is the “Frankenstein Build”—buying the frame in China, the roof panels locally, and the industrial doors from Europe. This always leads to misaligned purlin spacing, incompatible flashings, and severe water leaks. Buying a 100% integrated package ensures complete interoperability.
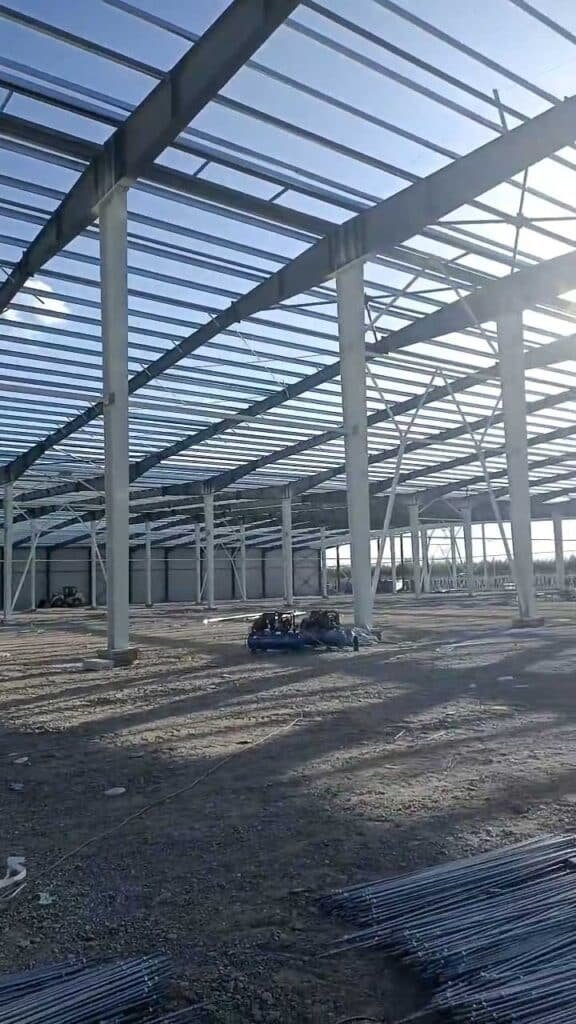
Engineering Standards for a Warehouse Construction Company
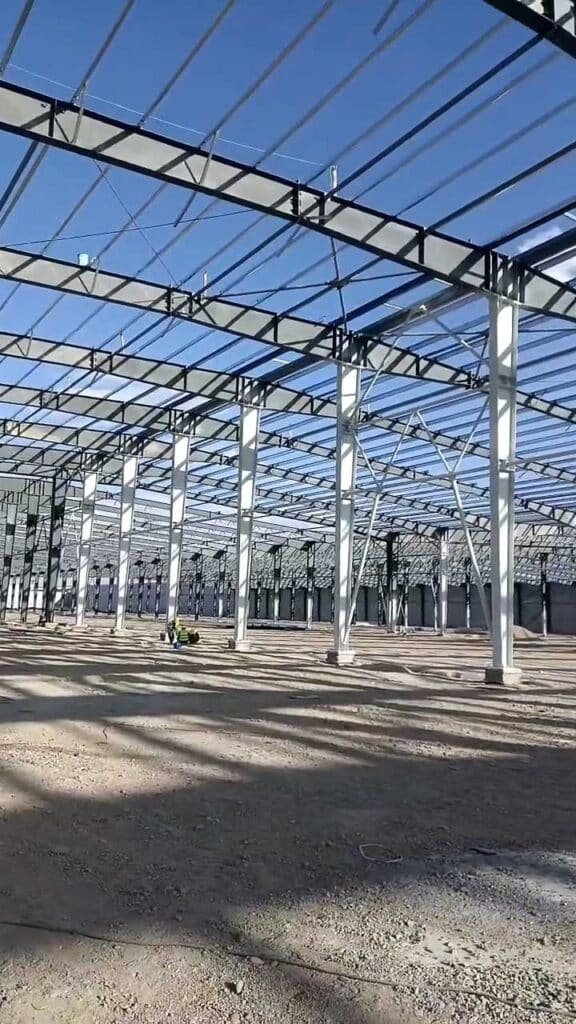
A high-performance facility requires rigorous structural engineering. As a leading warehouse construction company, we design advanced Portal Frame systems—continuous rigid frames of columns and rafters that maximize interior space and minimize material waste through tapered web designs.
Material Science: Q355 vs Q235
We specify Q355 structural steel for all primary load-bearing members (columns, rafters, crane beams). With a yield strength of 355 MPa, it allows us to design lighter, more efficient cross-sections compared to standard Q235 steel (235 MPa). This weight reduction significantly lowers your ocean freight and local crane rental costs. Q235 is strategically utilized for secondary cold-formed members (C/Z purlins) where extreme rigid strength is less critical.
Comprehensive Sub-Systems
Connection Design: All primary connections are designed as rigid moment connections utilizing Grade 10.9 high-strength structural bolts.
Bracing Systems: We integrate roof cross-bracing, wall bracing (using steel rods or angle iron), and knee braces to transfer longitudinal wind and seismic forces safely to the foundation.
Roof and Wall Systems: Depending on your climate, we supply single corrugated sheets with fiberglass blankets for basic storage, or advanced PU/Rock Wool sandwich panels for temperature-controlled environments.
Drainage and Ventilation: We engineer the specific roof slope (typically 5% to 10%) and size the galvanized gutters and PVC downpipes based on your local maximum rainfall intensity data. Unpowered ridge monitors are integrated for passive air exchange.
Export Logistics Managed by a Prefabricated Warehouse Contractor
International shipping is not an afterthought; it is a core competency of any serious prefabricated warehouse contractor. Delays at the port of destination can incur massive demurrage fees and derail your construction schedule.
The International Project Workflow
Documentation Mastery: We provide a flawless set of export documents, including the Bill of Lading, detailed Commercial Invoices, itemized Packing Lists matching the container numbers, and Certificates of Origin (Form E/Form F) to help you minimize import duties.
Container Optimization: Through 3D simulation, we nest tapered H-beams and stack purlins to achieve maximum weight capacity (up to 26-28 tons per 40HQ container). We engineer column splices specifically so that massive beams fit into standard closed containers, avoiding hyper-expensive open-top shipping rates.
Site Delivery and Unloading: The detailed packing list allows your site manager to know exactly which container holds the anchor bolts and primary columns (needed first) versus the roof panels (needed last), optimizing site laydown space.
Global Expertise in Warehouse Design and Construction
Building codes and environmental extremes vary wildly across the globe. A solution that works in a mild climate will collapse under the stress of an extreme environment. Our expertise in warehouse design and construction ensures regional compliance.
Regional Adaptability Profiles
Latin America & Central America: High seismic activity requires highly ductile structural framing. We engineer moment-resisting connections capable of absorbing and dissipating earthquake energy without brittle failure.
Caribbean & Middle East: Extreme hurricane and cyclonic wind speeds necessitate heavier base columns, specific aerodynamic roof pitches, and heavily reinforced bracing systems to prevent uplift.
North America & Europe: Heavy snow zones demand deeper roof rafters and purlins spaced at closer intervals to prevent roof collapse during severe winter storms. Structural steel is calculated for extreme cold-weather impact toughness.
Africa & Australia: Remote mining and agricultural sites require structures that can be erected with minimal heavy equipment. We focus on highly modular, 100% bolted designs to accommodate limited local labor resources.
FAQs Answered by a Steel Building Construction Company
As an international steel building construction company, we frequently address these operational questions from industrial investors and EPC contractors:
1. What exactly does a warehouse contractor provide? We provide a comprehensive above-ground structural solution. This includes full architectural and structural engineering, fabrication of the primary and secondary steel frames, all enclosure systems (roof/walls), high-strength bolts, foundation anchor bolts, drainage systems, doors, windows, and complete export logistics and installation manuals.
2. Can one company manage the complete project? Yes. By centralizing the engineering, fabrication, and export logistics, we act as your single-source project partner, entirely eliminating the friction and miscommunication that occurs between multiple fragmented suppliers.
3. Do contractors provide structural engineering? Absolutely. We employ a large team of certified structural engineers who utilize Tekla, PKPM, and SAP2000 to design a building that specifically meets your local environmental loads and operational requirements.
4. How long does warehouse construction take? Once engineering drawings are approved, fabrication typically takes 30 to 45 days. Ocean freight varies by destination (15-40 days). Because the building is 100% pre-engineered and bolted, site erection is extremely fast, often cutting traditional construction time in half.
5. What documents are required for international projects? We supply a complete suite of documents: Detailed 3D Erection Drawings, Anchor Bolt Setting Plans, Foundation Base Reaction Forces, Mill Test Certificates (MTC), Third-party Inspection Reports (SGS/BV), Bill of Lading, Commercial Invoice, Packing List, and Certificates of Origin.
6. Who handles the site installation? Your local civil contractor provides the labor, cranes, and concrete. We provide the comprehensive 3D installation manuals and 24/7 remote technical support. For massive or highly complex projects, we can dispatch an on-site installation supervisor.
7. How is quality controlled during fabrication? Our ISO 9001-certified factory uses CNC-automated cutting and submerged arc welding. We conduct in-house ultrasonic testing for weld penetration and utilize third-party inspectors (like SGS) to verify material grades, dimensions, and paint thickness before shipping.
8. Can overseas projects in extreme climates be supported? Yes. We have successfully delivered projects to hurricane zones in the Caribbean, heavy snow zones in Northern Europe, and high-seismic zones in Latin America, engineering each structure specifically to withstand local extremes.
Call to Action: Secure Your Project Delivery Today
Do not risk your capital on fragmented supply chains or unverified material traders. Secure your investment by partnering with a dedicated industrial project manager who guarantees structural integrity, logistical efficiency, and strict quality control.
Contact our International Projects Division today to request:
A Comprehensive Warehouse Project Evaluation
Preliminary 3D Architectural Design
Detailed Engineering Consultation (Wind/Seismic/Snow load analysis)
An Optimized Project Schedule and Container Loading Plan
A Complete Technical Proposal and Quotation Within 24 Hours
Build with authority. Build with precision. Partner with the world’s most reliable structural solutions provider today.